The median home value in Mission, KS is $365,000.
This is
lower than
the county median home value of $370,000.
The national median home value is $308,980.
The average price of homes sold in Mission, KS is $365,000.
Approximately 46% of Mission homes are owned,
compared to 45% rented, while
9% are vacant.
Mission real estate listings include condos, townhomes, and single family homes for sale.
Commercial properties are also available.
If you like to see a property, contact Mission real estate agent to arrange a tour today!
Learn more about Mission.
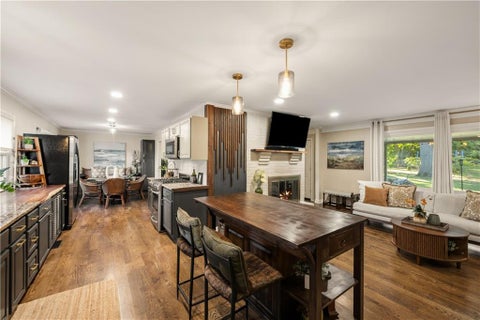
Welcome HOME to 5521 W 67th in Overland Park! This gorgeous home features an open-concept main floor with so MANY upgrades & updates! Dual-sided fireplace with 2 living spaces, gorgeous hardwood floors, and tons of natural light. The kitchen features a live-edge countertop, granite, custom cabinets, stainless appliances, and tons of storage! The eat-in kitchen plus island space means plenty of room for everyone! Upstairs, you'll find 3 bedrooms and 2 full baths, while the lower level offers a full laundry room, storage space, and a finished area for a game room, play room, exercise space, or home office! Your backyard space is like your very own park! Gorgeous trees, a quiet space, and a covered patio that is perfect for entertaining or simply reading a good book and enjoying a quiet cup of coffee. Award-winning Shawnee Mission schools, walking distance to Mohawk Park, and conveniently located just a short drive from tons of shopping & dining options! Come and view your New Home...Newer Composition Roof, Newer Mechanicals, No Carpet, Outstanding Backyard Oasis with room for Many Hobbies.. Back yard Shed for your collections stays with the Home.
Don't miss this adorable and completely renovated Mission home! It offers the best of both world - fresh, updated living with charm and character as well as the peace of mind that comes from knowing your big-ticket items have been taken care of!! From the newer roof, windows, and sewer line to the extensive updates throughout, so much love and attention has been poured into every detail! This 2 bed 2 bath home features gorgeous refinished hardwood floors and offers more living space than you might expect. With a spacious living room, a separate family room, ample kitchen space, two beautifully remodeled bathrooms and then there's the backyard! This huge yard offers plenty of room for entertaining, gardening, pets, play or simply enjoying some outdoor space. Add in a great Mission location close to shopping, restaurants, highway access and everyday conveniences, and you have a wonderful place to call home!
Calling all auto enthusiast, gardeners or anyone looking for space to spread out, play and unwind. This extremely versatile floor plan sitting on just under an acre has so much to offer! 4 bedrooms including 2 along with a bath on both the main and the upper levels, the options are endless. Separate primary bedrooms (1 on each level), home office, or use as 4 traditional bedrooms. From the updated kitchen and baths, the beautiful hardwood floors, wood burning fireplace, tiled sun room, built-ins on the second level and a cozy covered front porch the homes personality is seen throughout. Speaking of options, 4 garage spaces including a 2 car attached and over-sized 2 car detached garage with electricity bring limitless possibilities! The park like backyard is the perfect place to escape after a busy day. Newer roof, HVAC and HWH. Great location with easy highway access, a short 10 minute drive to downtown. Shopping, restaurants and entertainment within walking distance! Ready for its next chapter.
This home has so much to offer in the highly desirable Mission neighborhood. Just a short distance from the restaurants and shops along Johnson Drive and minutes from downtown, you'll love the convenience, character, and charm of this established neighborhood. This home was beautifully rebuilt in 2007 on original foundation with updated electrical and plumbing. It is filled with natural light, offers 5-bedrooms, 2-baths and blends timeless character with an inviting updated open floor plan. Come inside to be welcomed by warm sunlight with every step you take. The space is designed for everyday living with the added flexibility of five bedrooms to fit your needs. The spacious living room flows into a formal dining area that is conveniently located by the updated kitchen. A convenient laundry and mudroom keeps daily life organized, while the screened in porch offers a bright and peaceful spot for your plants to soak up the sunshine. The first floor offers a bedroom and a full bath. Step outside to the deck for outdoor dining and relaxing, with the added bonus of a detached two-car garage. Upstairs, the spacious primary bedroom features an exciting opportunity to create a private ensuite bathroom. An adjoining room is already drywalled and stubbed for plumbing, giving the next owner a head start on bringing their vision to life. There are three other bedrooms, with walk-in closets and an updated hall bathroom with a double vanity. With its beautiful natural light, functional layout, extensive updates, and thoughtful blend of timeless style and modern convenience, this Mission home offers a special combination of character, space, and opportunity. Come see all the possibilities waiting for you!
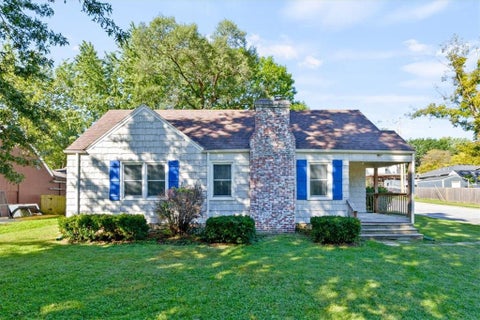
Cozy Cape Cod charm in Mission, Kansas, on a tree-lined street! This 3-bed, 1.5-bath home is full of warmth and character. A bright, airy bay window highlights the freshly refinished hardwood floors in the family room and dining room (Oct 2026), and the kitchen has brand-new tile. The breezeway is currently set up as a media room. The large primary bedroom includes its own half bath plus a bonus room, a great fit for an office, nursery, or workout space. The big-ticket updates are already done: roof (2022), sewer line (2021), water heater (2024), A/C (2025), furnace (2026), sliding door (2026), replacement windows, and a 200-amp electrical panel. Unwind on the deck overlooking a large fenced backyard. Full, unfinished basement, with access to the backyard offers plenty of storage. Attached one car garage. Charming with many updates and ready for your personal touch.
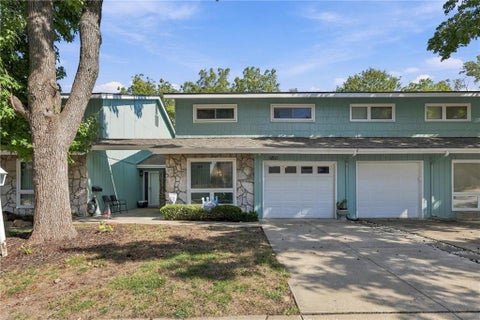
You will feel right at home the minute you enter this stunning Apollo Gardens Townhome! It's been totally redone to the nth degree using licensed contractors in today's style and colors! As you approach the front door, notice the new landscaping and new sod. The 1st thing you notice inside is the open contemporary look. The home has new decor, kitchen, baths, windows, HVAC, appliances, and luxury vinyl flooring throughout! The great room boasts a coat closet, ceiling-fan/light, and a corner brick front fireplace (Excluded from inspections). The home flows past the new 1/2 bath to the new kitchen, with new appliances, granite countertops, white cabinets, and tile backsplash. The eating area includes a coffee bar, plus a new slider to the outside patio, 15'x18', with a private fenced yard. Notice the new-look iron-cabled railing. Upstairs, you will find 2 generous bedrooms with double closets, ceiling fan/lights, new windows, and luxury vinyl flooring. They share the hall linen closet and a new hall bath with a double vanity, luxury vinyl flooring, a heat lamp, and a luxurious tiled shower. The laundry is in a separate room at the back of the garage (think workshop). Access to the lighted crawl space (notice the headroom) is from the garage with ample storage space. Apollo Gardens is maintenance-provided, so you can enjoy the pool or common area with friends and loved ones. Conveniently located, this townhome has easy access to highways, downtown, the Plaza, KU Med, and all of the Mission shops. Move right into this unique townhome and start living the good life!
New New New in this coveted end unit! This townhome features three bedrooms, two full bathrooms, and one half bathroom. Just beyond the front door, you will find new wood flooring, new windows, doors, and a spacious and open living area. Exposed ceiling beams, a classic brick fireplace, and natural light complete the living area. At the heart of the home, the open kitchen is equipped with new kitchen cabinets, counter tops, and a herringbone tile backsplash. Wood flooring runs through the dining room and kitchen, where sliding glass doors lead to the backyard. Freshly installed appliances include an electric range, dishwasher, and microwave. The primary suite features a completely re-designed bathroom with dual closets and a large shower, while the secondary bedrooms are a good size with soft plush carpeting and ceiling fans. The finished lower level boasts a versatile living area with vinyl plank flooring, exposed ceiling beams, a laundry room, and a flex room. Essential upgrades completed in 2025 include a new HVAC system, in 2026 a new water heater, a new electrical panel, new plumbing, fixtures, windows, doors, and new carpet. Living spaces throughout are comfortable and inviting, offering a serene atmosphere for everyday living. An outdoor patio enclosed by vinyl privacy fencing provides a private space to relax under the shade of mature trees. The community HOA offers residents access to a pool, picnic area, and walking trails, while also covering trash, new roofs, lawn maintenance, and a sprinkler system. Located in Mission, this property is situated close to downtown, parks, highways, and shopping.
Open House:
Wednesday, 11/11 9:00-7:00PM
5825 Hadley St is a two-story Mission home with a main-level primary suite and additional rooms upstairs. Stainless steel appliances and a peninsula equip the kitchen for meal preparation, while its connection to the dining and living areas keeps the main floor cohesive. A fireplace defines the living room seating area. The primary bedroom includes a walk-in closet and an attached bathroom with a walk-in shower and laundry access. Upstairs bedrooms share a hall bathroom, separating those rooms from the main-level suite. A rear deck overlooks the tree-lined backyard, and an attached garage adds covered parking to this adaptable layout. Included 100-Day Home Warranty with buyer activation
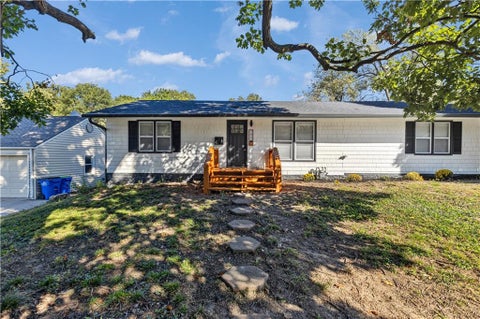
Welcome to this beautifully renovated ranch situated on a spacious corner lot in the heart of Overland Park! Thoughtfully transformed with extensive interior and exterior improvements, this home combines modern design, functional upgrades, and comfortable main-level living. Step inside to discover a bright, open-concept living space featuring all-new flooring, fresh finishes, updated doors, and stylish new light fixtures. The beautifully redesigned kitchen features brand-new cabinetry, new butcher-block countertops, stainless steel appliances, contemporary hardware, and a spacious island that flows seamlessly into the living and dining areas - perfect for everyday living and entertaining. The renovations extend well beyond the kitchen! A newly added primary bathroom and additional half bath provide enhanced functionality and convenience, complete with new plumbing and contemporary finishes. The home also features all-new windows, a new electrical panel, and sewer repairs, offering valuable improvements beyond the cosmetic updates. Outside, enjoy a newly constructed deck and porch, a fenced backyard, and a storage shed, providing wonderful opportunities for outdoor entertaining, relaxing, and recreation. The generous corner lot adds to the property's appeal. Conveniently located near shopping, restaurants, parks, and major highways, this extensively updated home offers the opportunity to enjoy modern finishes and substantial improvements in an established Overland Park neighborhood. Schedule your private showing today!
New construction in an established Mission neighborhood, offering an impressive combination of open living spaces, thoughtful finishes, and the convenience of main-level living. This beautifully designed 1.5-story home features 6 bedrooms, 4.5 baths, and 3,644 finished square feet. Hardwood floors flow throughout the light-filled main living areas, where expansive windows, tall ceilings, and a sleek fireplace with floating wood mantel create an inviting gathering space. The open layout connects the living room, dining area, and impressive kitchen, featuring custom cabinetry, quartz countertops, a generous island with seating, tiled backsplash, under-cabinet lighting, pantry, and stainless steel appliances including a gas cooktop and built-in oven. The spacious main-level primary suite features a tray ceiling, abundant natural light, and a beautifully appointed bath with dual quartz vanities and an oversized glass-enclosed shower showcasing distinctive tile, rainfall showerhead, handheld fixture, and built-in seating. An expansive walk-in closet offers extensive built-in organization and convenient laundry connections. A second main-level bedroom and dedicated office provide flexibility for guests or working from home. Upstairs, three additional bedrooms offer comfortable accommodations, including a generously sized room with a distinctive vaulted ceiling. The finished lower level expands the living space with a spacious recreation room, wet bar with cabinetry and open shelving, full bathroom, and versatile 6th bedroom. Outside, enjoy a fenced backyard, patio, and porch. Complete with an attached two-car garage and a location within the Shawnee Mission School District, this exceptional home combines the benefits of new construction with the character and convenience of the established Mission Hill Acres neighborhood. Owner/Agent - Licensee is a part owner in LLC selling the property.
New construction in an established Mission neighborhood, offering an impressive combination of open living spaces, thoughtful finishes, and the convenience of main-level living. This beautifully designed 1.5-story home features 6 bedrooms, 4.5 baths, and 3,644 finished square feet. Hardwood floors flow throughout the light-filled main living areas, where expansive windows, tall ceilings, and a sleek fireplace with floating wood mantel create an inviting gathering space. The open layout connects the living room, dining area, and impressive kitchen, featuring custom cabinetry, quartz countertops, a generous island with seating, tiled backsplash, under-cabinet lighting, pantry, and stainless steel appliances including a gas cooktop and built-in oven. The spacious main-level primary suite features a tray ceiling, abundant natural light, and a beautifully appointed bath with dual quartz vanities and an oversized glass-enclosed shower showcasing distinctive tile, rainfall showerhead, handheld fixture, and built-in seating. An expansive walk-in closet offers extensive built-in organization and convenient laundry connections. A second main-level bedroom and dedicated office provide flexibility for guests or working from home. Upstairs, three additional bedrooms offer comfortable accommodations, including a generously sized room with a distinctive vaulted ceiling. The finished lower level expands the living space with a spacious recreation room, wet bar with cabinetry and open shelving, full bathroom, and versatile a 6th bedroom. Outside, enjoy a fenced backyard, patio, and porch. Complete with an attached two-car garage and a location within the Shawnee Mission School District, this exceptional home combines the benefits of new construction with the character and convenience of the established Mission Hill Acres neighborhood. Owner/Agent - Licensee is a part owner in LLC selling the property.
Charming cottage architecture defines the exterior of this single-story stucco home, featuring a classic gabled roofline, shingle roof, attached garage, driveway, and front porch. Set on a 0.28-acre lot with mature trees, this property blends stucco and wood siding. Inside, the wood-floored living space features built-in features and a fireplace. Ceiling fans circulate air throughout the home. The kitchen is equipped with stone countertops, a kitchen island, a pantry, a dishwasher, a disposal, a microwave, a built-in range/oven, and a refrigerator. The home provides three bedrooms, two full bathrooms, and one half bath. Private rooms offer hardwood flooring, integrated wardrobe storage, and customized wood paneling, while a versatile office space features carpet and wood flooring options. Bathrooms display wood cabinetry, a tile floor, and classic fixtures. A finished daylight basement features vinyl, laminate, and tile flooring beneath an exposed joist ceiling. This lower level highlights a wet bar with stone counters, a laundry sink, painted masonry walls, and carpeted spaces. The wood-fenced back yard includes a patio area for outdoor living. Located in Mission, this residence is ready for a private tour today.
GREAT TOWNHOME IN APOLLO GARDENS! If you're looking for low-maintenance living with plenty of space, this is it! This well-maintained townhome has so much to offer! The main level features a flexible front room that would make a great home office, sitting room or hobby space. Spacious living room with cozy fireplace opens to the dining area, and the kitchen offers plenty of cabinet and countertop space. Convenient half bath on the main level too! Upstairs you'll find THREE generously sized bedrooms, including the primary suite with private bath and multiple closets, plus a second full bathroom. The unfinished basement offers tons of storage space, a laundry area and plenty of possibilities. You'll also love the nice patio for enjoying your morning coffee or relaxing in the evenings! One-car attached garage is another great bonus. Enjoy the convenience of maintenance-provided living, a neighborhood swimming pool and a fantastic location with easy highway access.
Open House:
Tuesday, 11/10 2:00-4:00PM
Some houses just feel like home the moment you walk in. This 1940s cottage has the character people are looking for. 2-bedroom, 1-bath home sits on a spacious corner lot and has the kind of charm that's hard to manufacture. Inside, you'll find hardwood floors throughout the main level, fresh paint and a bright, comfortable layout that feels instantly welcoming. The updated kitchen brings in white cabinetry, quartz countertops, stainless steel appliances and plenty of storage while still fitting perfectly with the character of the home. Outside, there's a nice-sized yard, patio space and a detached garage, giving you more room than you might expect this close to the heart of Mission. And the location is tough to beat! Walk to shops, restaurants and local favorites in downtown Mission, then hop on the highway in minutes when you need to get anywhere else in the metro. It's simple, charming, move-in ready and in one of those locations that makes everyday life a whole lot easier.
Charming 1954 one-story ranch on a generous corner lot in Mission, offering 4 bedrooms, 1.5 baths and 2,168 sq ft of living space. The home features a spacious floor plan with a large family room and fireplace, complemented by comfortable living areas and classic ranch character. A mudroom provides convenient exterior access and laundry hookups. Frame construction, tar/gravel roofing, forced-air heating and electric cooling. Situated on approximately 15,271 sq ft of land, this property offers plenty of outdoor space and opportunity to make it your own. Conveniently located near Shawnee Mission Parkway, Johnson Drive and area amenities.
Welcome to luxury living at its finest! This stunning 5-bedroom, 4.5 bathroom two-story home is filled with custom details and thoughtful upgrades throughout. From the moment you arrive, the impressive curb appeal, spacious front porch, and beautifully maintained yard set the tone for what's inside! Step inside to discover a home where no detail has been overlooked. High-end finshes, custom touches and unique design elements can be found throughout every room. With generous living spaces, this home offers plenty of room for entertaining, relaxing, and everyday living. Being built in 2020, all of your major items consisting of the roof, hvac, water heater, windows, etc. are all just 6 years old. Outside, enjoy a large yard with a sprinkler system, perfect for gatherings, play, or simply enjoying your own private space. Come see the craftsmanship and attention to detail for yourself!
A fresh start deserves a home where the work is already done. This extensively renovated Mission ranch pairs beautiful finishes with generous living space, and is NOW OFFERED at $720,000 WITH $10,000 in SELLER-PAID CONCESSIONS. An appraisal of $775,000 places the asking price $55,000 below the appraised value! Inside, +/- 3,160 square feet offers room to gather, unwind, work, and host. Hardwood floors and two fireplaces bring warmth and character to the main level, while the brand-new kitchen with all-new appliances connects to the dining and living areas. An oversized bay window draws in natural light and overlooks the backyard pool. All four conforming bedrooms are on the main floor, including a standout primary retreat with a beautifully renovated bathroom, large walk-in closet, sitting area with a second closet, and direct backyard access. Start your morning outside or slip away for a quiet evening by the pool. Downstairs, the finished lower level expands your options with recreation space, a nonconforming fifth bedroom, full bathroom, and a separate flex room for an office, workout space, or creative pursuits. The privacy-fenced backyard is ready for summer gatherings with a new deck, storage shed, and 33-by-16-foot in-ground pool reaching 7 feet deep. Love the house but prefer lawn over a pool? The sellers are open to negotiating terms that help preserve buyer funds for filling in the pool and landscaping. The $10,000 seller concession can also help with an interest-rate buydown, allowable closing costs, or prepaid expenses, subject to contract terms and lender approval. Motivated sellers are ready to work toward an agreement - bring your offer and make this renovated ranch your next home!
Open House:
Tuesday, 11/10 4:00-6:00PM
HUGE PRICE DROP! Exceptional 3 Bedroom, PLUS a Non Conforming Room, and 3 Full Bathrooms in the Heart of Mission with a Private Fenced Backyard! Beautifully maintained and thoughtfully updated with gorgeous Hardwood Floors throughout including all Bedrooms. The Open Living Room is anchored by an updated three sided fireplace and opens directly to the Dining and Kitchen areas. At the heart of the home is a beautifully updated Kitchen that boasts custom cabinetry with pull-out shelving, Stainless Steel Appliances, stylish Quartz countertops, modern light fixtures, stylish tile backsplash, center island, and abundant storage. All Bathrooms have been remodeled. New AC, New storm doors and New main-level Windows, along with additional window replacements throughout the home. Convenient Mudroom area with custom cubbies just off the dining room and laundry room, adds additional functionality and storage. Outside brings more room for hosting on a new deck in your own private fenced backyard. Spacious Primary Suite offers 2 great closets and a beautifully updated Primary Bathroom with walk-in shower. Two additional bedrooms and another full bath are located on the second level, with plenty of room for family, guests, home office. Finished lower level adds additional living space complete with a fireplace to use as a non conforming room/rec room. There is also a Large Storage Room for all your seasonal items/belongings. Improvements also include updated plumbing and electrical. Lots of privacy with green space across the road and a treed lot in back. Expansive Garage Space of 30 x 24 sq ft! Prime Mission location with easy access to local shops, dining, parks, and everything the surrounding Kansas City area has to offer. Schedule Showing Today!
Please contact an agent to get details on available seller financing incentive toward possible interest-rate buydown. So much is new in this beautifully refreshed Merriam ranch! This 4-bedroom, 2 -bath home features a new expanded kitchen with all-new finishes and appliances, an additional full bathroom, finished daylight basement, new furnace and A/C, new hot water tank, updated plumbing and electrical in portions of the home, more than 30 new recessed lights, fresh interior and exterior paint, updated flooring, and convenient main-level laundry. The expanded kitchen features a gas range, microwave, marbled quartz countertops, tiled backsplash and luxury vinyl plank flooring. A former screened-in porch has been enclosed and finished as a bright breakfast room, creating additional living space and a natural extension of the kitchen. The light and bright finished daylight basement offers even more usable space with four windows, a walk-up exterior entrance, painted exposed ceiling, carpet and a closet - ideal for a bedroom, home office, family room or flex space. A generous unfinished area provides plenty of additional storage. While the home has been extensively updated, care was taken to preserve the details that make older homes special. Original hardwood floors have been beautifully refinished, while original wood doors with glass knobs, trim and built-in hallway storage retain the home's character and craftsmanship. Outside, enjoy a mostly fenced-in backyard with mature trees and plenty of room to relax or entertain. The home includes a 1-car attached garage, plus an extra-wide driveway that provides additional off-street parking. The driveway has also been freshly resealed for a clean, refreshed appearance. This home has truly been brought back to life - combining major improvements, modern finishes, additional living areas and preserved old-world charm. There's nothing left to do but move in and enjoy!
Beautiful, well-kept, updated house inside and out. With new interior and exterior paint, slate porch, shutters, and a finished basement. Walk into a neutral colored space with wood flooring on the first and second floors. The kitchen has plenty of cabinets, a granite countertop, and a bar. open to the dining area. Also, the 4th basement bedroom is non-conforming. Dry basement. Enjoy the extra-large covered patio with a hot tub. The wooden gate opens to a large lot. Large lot for vehicle/boat parking or a large garage. Irrigated flower beds in the front and back yards. Tile floor baths and large M-bedrm. Open floor to kitchen/living/dining.Unique M-bedroom. Metal roof over patio.Buyer to measure all spaces. Seller and agents are related. Excellent basement area. The second floor has its own heating. Double-car driveway, large lot beside the house. Fire pit area. Space to add on to the house for living, a garage, or parking for large vehicles. .
Opportunity is knocking in Roeland Park. This charming 3 bedroom, 1.5 bath home has been reduced again by another $10,000 to account for a room addition that may need replacement giving the next owner the funds and freedom to reimagine the space exactly how they want it. Inside, the updated kitchen shines with new flooring that carries right into the living room, creating a warm, open feel. Fresh paint throughout the bedrooms and bathrooms means the home is truly move in ready where it counts. A one-car garage keeps you out of the elements, and the large crawl space off the lower bathroom is a hidden gem tons of storage you'll wonder how you ever lived without. All of this sits on an impressive 12,810 sq ft lot with room to garden, play, or simply spread out.
 |
| The information displayed on this page is confidential, proprietary, and copyrighted information of Heartland Multiple Listing Service, Inc. (Heartland MLS). Copyright 2022, Heartland Multiple Listing Service, Inc. Heartland MLS and the Broker hosting this site do not make any warranty or representation concerning the timeliness or accuracy of the information displayed herein. In consideration for the receipt of the information on this page, the recipient agrees to use the information solely for the private non-commercial purpose of identifying a property in which the recipient has a good faith interest in acquiring. |
© 2026 KCRAR. All Rights Reserved.


Website by Constellation1, a division of Constellation Web Solutions