The median home value in Kansas City, KS is $236,250.
This is
higher than
the county median home value of $171,500.
The national median home value is $308,980.
The average price of homes sold in Kansas City, KS is $236,250.
Approximately 52% of Kansas City homes are owned,
compared to 35% rented, while
12% are vacant.
Kansas City real estate listings include condos, townhomes, and single family homes for sale.
Commercial properties are also available.
If you like to see a property, contact Kansas City real estate agent to arrange a tour today!
Learn more about Kansas City.
Open House:
Saturday, 10/10 1:00-3:00PM
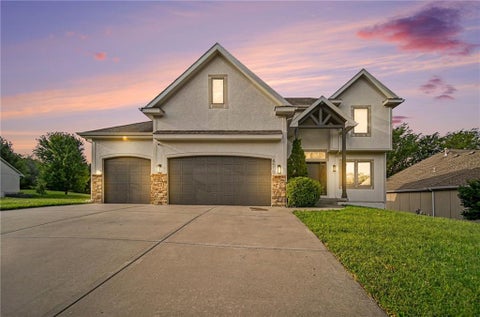
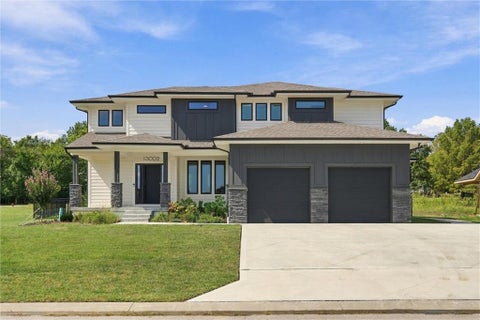
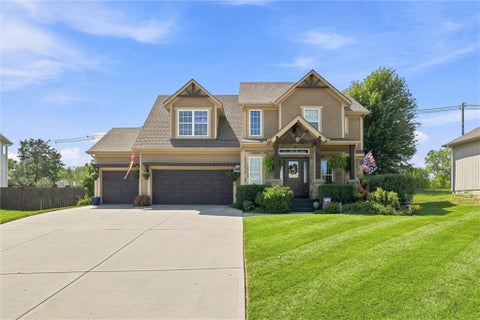
NEW CONSTRUCTION - LUXURY, QUALITY & A LOCATION THAT'S ONLY GETTING BETTER! Prepare to be impressed by this exceptional home, thoughtfully designed with upscale finishes, quality craftsmanship, safety, flexibility & entertaining in mind. Soaring 10-ft ceilings & a dramatic 17-ft ceiling in the main living area create an incredible sense of space, while 50-oz carpet, oversized closets & premium finishes elevate the home throughout. The showstopper kitchen features gorgeous Brazilian granite & brand-new, top-of-the-line appliances. Quality goes beyond what you can see with foam insulation in the walls & most ceilings for added efficiency & comfort. The oversized 2-car garage is a standout of its own, featuring epoxy flooring with plenty of room for vehicles, storage & more. The lower level brings an entirely different WOW factor with stunning marble-look epoxy flooring, a bedroom, full bath, laundry & generous additional living space. Perfect for multigenerational living, guests, a second living area or potential apartment-style retreat. Safety was thoughtfully incorporated with a dedicated tornado safe room featuring 8-inch-thick walls & a metal door. Upstairs, you'll find 2 additional laundry areas & impressive details throughout. Outside, an extra-deep backyard & covered patio create the perfect setting for entertaining, game days & summer evenings. And the LOCATION! Approx. 5 minutes to The Legends & 10 minutes to Wyandotte County Lake. The area is only getting more exciting with the planned Chiefs stadium development, Mattel Adventure Park & the famous Buc-ee's coming to the area! New construction done right - luxury, quality, flexibility & location all in one incredible home!
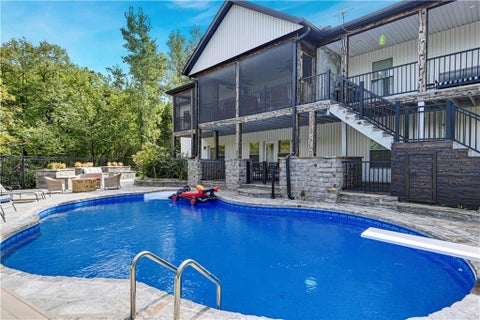
A private retreat in the heart of Piper with space to spread out, entertain, and enjoy every season. Situated at the end of a quiet cul-de-sac on more than an acre, this expansive walkout home offers exceptional privacy surrounded by green space - all while enjoying the convenience of city water and city sewer. Inside, the flexible floor plan includes 5 true bedrooms, 2 additional non-conforming bedrooms in the lower level, and 5.5 bathrooms. The main level was designed for comfortable everyday living with an updated kitchen, large walk-in pantry, dedicated library or home office, spacious primary suite, and three additional bedrooms all on one level. Upstairs, an oversized bonus loft creates an unexpected entertaining space complete with Golden Tee and an indoor putting green. The finished walkout lower level feels like its own entertainment destination, offering room for a home gym, theater, arcade or game room, full wet bar, additional sleeping spaces, and plenty of room for guests to gather. Outside is where this property truly stands apart. Enjoy a wraparound porch with beautiful wood detailing, screened-in deck with fireplace, extensive stonework and patios, an in-ground swimming pool, outdoor kitchen, pizza oven, and firepit - all surrounded by mature landscaping and peaceful green space. Whether you're hosting a crowd, relaxing poolside, working from home, or simply looking for room to breathe, this one-of-a-kind Piper property offers a combination of privacy, space, and amenities that is increasingly hard to find.
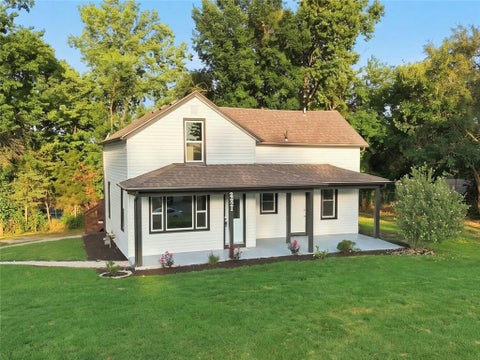
Welcome to 2421 N 72nd St, a beautifully updated home offering a fresh, modern feel with plenty of space inside and out. Major updates include a brand-new roof, HVAC system, electrical wiring, plumbing, and windows, giving you peace of mind for years to come. Inside, you'll find fresh paint, new flooring and light fixtures, and a beautiful kitchen featuring brand-new stainless steel appliances and granite countertops. The spacious layout offers 4 bedrooms plus a bonus room that can be used as an additional bedroom, home office, or extra living space. The primary bedroom and laundry are conveniently located on the main floor, adding comfort and everyday convenience. Enjoy your morning coffee on the front porch, relax on the back deck, or take advantage of the nearly one acre of land for outdoor activities, entertaining, or simply enjoying the space and privacy the property offers. With parking for up to 10 cars, there's plenty of space for guests as well. With major updates already completed and plenty of room inside and out, this home offers the perfect opportunity to settle in and make it yours. Schedule your private showing today.
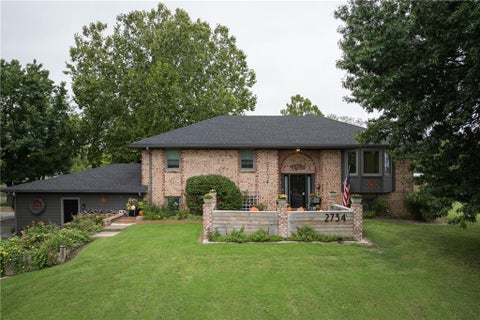
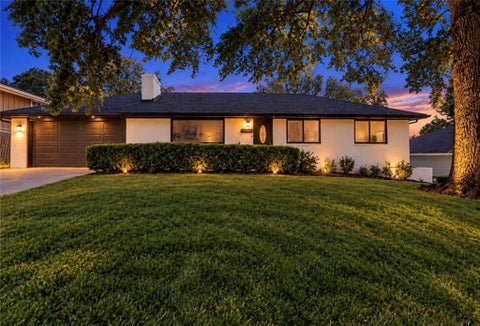
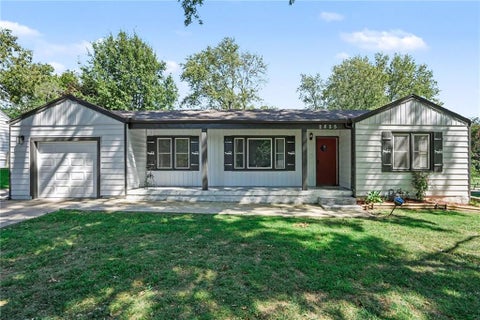
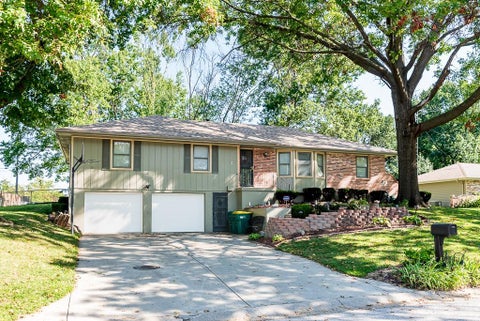
Move-in ready and full of charm! This well-maintained 3-bedroom ranch offers 2 full baths, 1 half bath, a full walk-out basement, and an attached 2-car garage. Highlights include a new roof in 2024, newer main-level paint, beautiful hardwood floors throughout the living room and bedrooms, a fireplace, additional garage storage, and a covered front entry. The spacious kitchen and dining area offers abundant cabinet and counter space with convenient access to the backyard patio. The freshly painted basement provides a large flexible area, second fireplace, bonus room, and half bath. Outside, enjoy the spacious patio and large fenced backyard with mature trees. Great location - approximately 1.5 miles from Providence Medical Center and the YMCA, and about 4 miles from The Legends and Kansas Speedway, with Children's Mercy Park, shopping, dining, and major highways nearby. Come see it today and make it your own!
*THIS HOME JUST GOT BETTER*NEW ROOF BEING INSTALLED* A rare opportunity to own over 10.5 acres with exceptional privacy, extensive improvements, and convenient Kansas City access. Set just one minute from I-435, this beautifully transformed property offers the feel of a private estate while remaining close to Kansas City International Airport, Zona Rosa, The Legends, Sporting KC, and Downtown Kansas City. The approximately 3,300 SF home has been thoughtfully updated with quality craftsmanship and elevated finishes throughout. The spacious floor plan includes 4 bedrooms, 3 full bathrooms, 1 half bath, and convenient main-level laundry. The impressive open-concept living area features hardwood floors, a floor-to-ceiling stone fireplace, custom cabinetry, designer lighting, quartz countertops, and a large kitchen designed for entertaining. The private primary suite offers a spa-inspired bathroom with dual vanities, premium finishes, and a custom walk-in closet. Recent improvements include a *NEW ROOF*, plus an HVAC system and water heater installed in 2021, providing added peace of mind for the next owner. The exterior offers exceptional flexibility and space. A gated entrance and asphalt driveway lead to a 38x34 detached three-car garage and an impressive 76x46 shop, providing abundant room for recreational vehicles, equipment, hobbies, storage, workshop space, or other uses. Mature timber, open acreage, and secluded surroundings create a peaceful setting with plenty of room to enjoy the outdoors. Combining an extensively updated home, significant acreage, substantial outbuildings, and convenient access to Kansas City, this property offers a unique opportunity to enjoy privacy and space without giving up location. A property of this size and versatility is rarely available so close to the city. Come start your NEW LIFE!
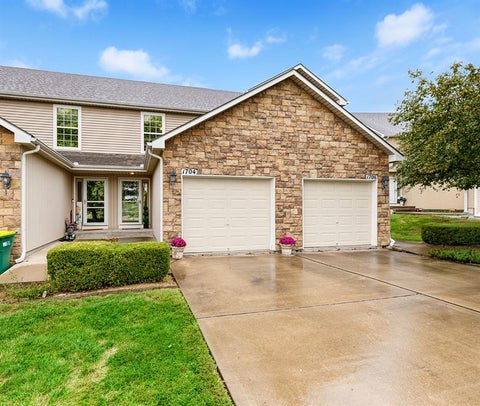
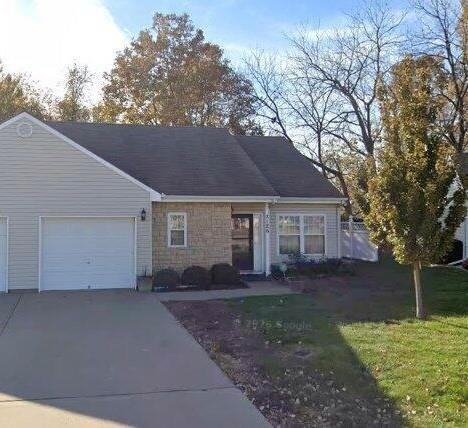
Looking for low-maintenance living with peace of mind? This truly turnkey townhome is ready for you! This one-owner home is ready for it's next chapter. Major updates include a new roof with warranty, new HVAC, new water heater, new luxury vinyl plank flooring, new carpet, and fresh interior paint. A pre-inspection has already been completed, making your move even easier. The functional floor plan features a spacious family room that flows seamlessly into the kitchen and dining area, creating an open and comfortable space for everyday living and entertaining. Upstairs, enjoy the convenience of bedroom-level laundry, plus two generously sized bedrooms, each with its own private bathroom and large closet. The refrigerator, washer, and dryer all stay with the home. Step outside to a privacy-fenced backyard with a patio that backs to peaceful greenspace - perfect for relaxing without the upkeep. The HOA makes maintenance even easier by covering mowing in both the front and back yards and bi-annual landscaping maintenance. Conveniently located with easy highway access and within walking distance to the elementary school. Just a short drive from The Legends' shopping and restaurants, Kansas Speedway, Sporting KC, Azura Amphitheater, and the new American Royal complex, with even more development coming to this growing area. Move in, unpack, and enjoy!
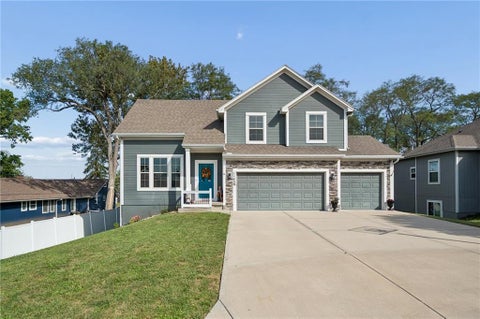
Welcome to this fabulous front-to-back California split on a cul-de-sac street in the Piper Landing community. Offering a spacious and versatile floor plan, this beautifully maintained home features four bedrooms, three full bathrooms, and generous living space designed for both everyday comfort and effortless entertaining. Beautiful hardwood floors flow throughout the living room and kitchen, creating a warm and inviting atmosphere. The kitchen showcases granite countertops, abundant cabinetry, pantry and an open-concept design that makes gatherings a pleasure. The private primary suite is conveniently located just off the main hallway, while two additional bedrooms provide comfortable accommodations. The finished walkout lower level expands the living space with a second living area, fourth bedroom, and full bathroom - an ideal retreat for guests, a home office, or additional living. Recent improvements add to the home's appeal and peace of mind, including new carpet throughout all bedrooms and on the finished area stairs, a new garbage disposal, new partial fence, and a new ceiling fan for the covered deck. The outdoor living area has also been enhanced with a new concrete pad beneath the deck area, complementing the existing concrete patio area and creating additional space for outdoor enjoyment. The hot water heater was replaced in July 2026. Step outside onto the covered deck while overlooking the backyard. The three-car garage provides excellent parking and storage, while the spacious sub-basement offers even more room for storage or future possibilities. Residents of Piper Landing also enjoy access to the neighborhood swimming pool. Conveniently located within the highly regarded Piper School District, the home offers easy access to The Legends, shopping, dining, entertainment, and major highways.
Country Living in the City! This beautifully updated 4-bedroom, 3-full-bath home sits on approximately one acre in a quiet Kansas City, Kansas neighborhood, offering an exceptional combination of space, privacy, and convenience. The main level features a welcoming living room, three bedrooms, two full bathrooms, and an updated kitchen with an eat-in dining area. Downstairs, you'll find an expansive additional living area featuring an inviting hearth room, custom den/man cave, updated laundry room, workshop, and a private primary suite with a beautiful en-suite bathroom. The flexible lower-level layout offers space for entertaining, working from home, hobbies, or simply spreading out. Outdoor living is a standout feature of this property. Enjoy the covered back deck, large deck and pool area, custom hardscaped entrance and sitting area. A wrap-around driveway provides plenty of parking, while the attached two-car garage, and detached two-story outbuilding offer exceptional space for vehicles, storage, workshops, hobbies, and recreation. Numerous updates throughout the home include an approximately three-year-old roof, newer air conditioner, new pool liner approximately three years old, updated kitchen and laundry, newer primary suite and en-suite bathroom, new flooring, fresh interior paint, custom railings, and additional custom finishes. Conveniently located near shopping, dining, entertainment, major Kansas City sporting events, and highway access throughout the metro. Enjoy the peace and space of a one-acre property without giving up the conveniences of city living.
COZY, COMFORTABLE & MADE FOR EVERY SEASON! This beautifully cared-for home combines an inviting OPEN LAYOUT, fantastic finished space & a PRIVATE BACKYARD OASIS - all just minutes from highway access & the LEGENDS ENTERTAINMENT DISTRICT! Step inside to a warm, welcoming floorplan designed for gathering, entertaining or simply curling up by the FIREPLACE on a crisp fall evening. The PRIVATE PRIMARY SUITE is thoughtfully separated from the other bedrooms, creating a peaceful retreat. NEW CARPET, granite countertops & pride of ownership throughout make this home truly inviting! The FINISHED LOWER LEVEL offers incredible versatility with a FULL 4TH BEDROOM, FULL BATHROOM & SECOND LIVING AREA - perfect for guests, teens, movie nights, football Sundays or additional living space. PLUS, an UNFINISHED SUB-BASEMENT provides fantastic storage & even more possibilities! Outside, the FULLY FENCED, SEMI-PRIVATE BACKYARD is an entertainer's dream! Picture crisp fall evenings around a cozy fire pit, flannels & friends gathered on the EXTRA-LARGE PATIO, morning coffee on the deck & summer afternoons enjoying the BRAND NEW ABOVE-GROUND POOL! A backyard retreat designed for making memories in every season. BIG-TICKET UPDATES include a 1-YEAR-OLD HVAC, newer roof & 3-year-old water heater, PLUS a water softener! 4 BEDROOMS, multiple living spaces, private primary suite, fireplace, incredible outdoor living & extra unfinished space - all in a fantastic location minutes from shopping, dining, entertainment & highway access. COZY FALL NIGHTS, SUMMER POOL DAYS & PLENTY OF ROOM TO LIVE - this home checks SO MANY boxes!
Beautifully remodeled 4-bedroom, 3-bath home offering a complete modern transformation from top to bottom. Major updates include brand-new plumbing, electrical, roof, and interior finishes, providing peace of mind and long-term durability. Step inside to a bright, open layout featuring new appliances, stylish fixtures, and contemporary finishes throughout. The walkout basement adds valuable living space and flexible options for guests, entertaining, a home office, or a private suite. Ideally located just minutes from major highways, The Legends, shopping, dining, and entertainment, this move-in-ready home combines modern style, functionality, and everyday convenience. With extensive updates and thoughtful design throughout, this property is ready to welcome its next owner.
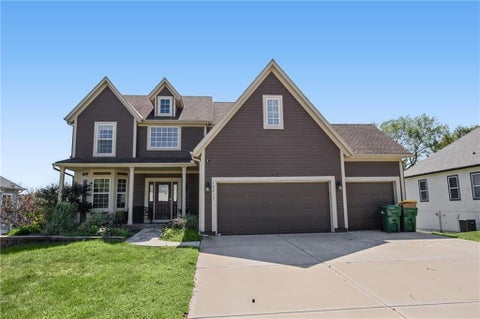
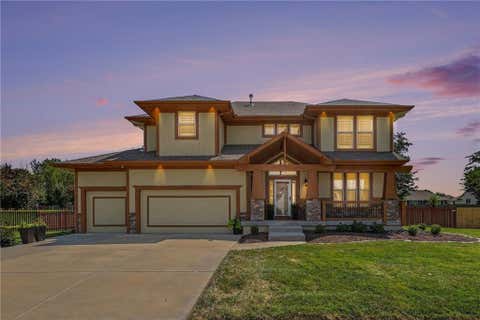
Looking for a great home in the Piper School district? Look no more! This beautiful spacious five bed, three and a half bath, two story house is just what you're looking for. This house has so many entertaining options! The open floor plan of the main level kitchen and great room are great for informal gatherings while the large formal dining room provides plenty of room for those holiday gatherings. If that's not enough the lower level wet bar and entertainment space are plenty big for your game day hosting. The spacious primary bedroom and bath with his and hers closets will solve all closet space battles. Three other large bedrooms are on the second level along with a hall bath. The fifth bedroom on the lower level is a great space for a guest room or office space. The fence back yard, covered deck, oversized patio and large yard give you plenty of space for outdoor summer fun.
This thoughtfully updated 3-bedroom, 3-bathroom single-family home features a new roof, new gutters, and new exterior paint. The covered deck with a metal roof provides a great spot to relax and overlooks a refreshed deck on a spacious 0.41-acre lot, while a large driveway leads to the two-car garage. Inside, you will find new flooring and new paint throughout the entire home. The updated kitchen features classic cabinetry, built-in features, and appliances including a cooktop, microwave, and refrigerator. All new light fixtures brighten the interior. The home includes updated bathrooms, a walk-in shower, and a finished basement with a recreation room, fireplace, and half bathroom. Schedule a tour to experience this home in person.
Open House:
Saturday, 10/10 1:00-3:00PM
Welcome to 13002 Sloan Avenue, a contemporary home in Piper Creek Estates offering modern finishes and approximately 2,300 square feet of thoughtfully planned living space. Situated on a 0.3-acre corner lot, the custom exterior blends board-and-batten siding, stucco, wood siding, and stone veneer accents. A covered front porch and two-car garage complete the inviting exterior. The entry foyer features hardwood flooring and soaring ceilings, creating a bright introduction to the home. A dedicated study offers flexible space for an office, library, or hobby room, while the mudroom includes built-in storage for everyday organization. The main living area centers around a striking stone fireplace and built-in features. Hardwood flooring connects the living room to the kitchen, where a large island, pantry, generous cabinetry, and ample counter space provide a functional setting for cooking and entertaining. The kitchen includes a cooktop, double oven, dishwasher, microwave, range hood, and refrigerator. The primary suite offers a tray ceiling, ceiling fan, custom walk-in closet with built-in organization, and a private bathroom featuring tile flooring, a freestanding tub, and separate walk-in shower. Two additional bedrooms include carpeting and ceiling fans, while the upstairs guest bedroom features a private ensuite bathroom. A dedicated upper-level laundry room includes a utility sink, tile flooring, washer, and dryer. The unfinished daylight basement provides valuable storage and the opportunity to create additional living, recreation, fitness, or entertainment space. Outside, a covered concrete patio overlooks the fully fenced backyard, creating a comfortable setting for relaxing or entertaining. This Piper Creek Estates home offers convenient access to shopping, dining, entertainment, and major highways. Schedule your private showing today!
This home features 5 bedrooms, 3.5 bathrooms and a 3 car garage in the Piper Kansas City area! Enjoy the huge backyard (swing set stays) with family and friends - grill on the patio or deck, shoot some hoops and build your garden. Seller is offering concession towards new flooring! Main floor offers a living area, dining room, kitchen and a half bath. The second floor has the master bedroom, master bathroom and a huge walk-in closet and 3 bedrooms, a full bathroom and laundry room, and lower level has 1 bedroom, 1 full bathroom, living area and walkout to the patio/backyard. New roof to be installed before closing and HVAC appliances all in working good condition. Enjoy the neighborhood pool nearby, Legends shopping area, KC Sporting and I-435 less than 10 minutes away. Come put your finish touches to this home!
Beautiful Home, remodeled, New quartz counter tops, New flooring, New interior and exterior paint, New light fixtures, remodeled basement, where every detail has been thoughtfully upgraded from top to bottom. Lots of windows to add light throughout, this home shines with modern elegance. The interior lighting is absolutely amazing - bright, warm, and inviting in every space. The heart of the home features a stunning custom. You'll love the gorgeous quartz countertops, backsplash, and cabinets that make this kitchen perfect for cooking and entertaining. Just off the kitchen, you'll find a dedicated dining area, a comfortable sitting room, and a spacious family room that provides plenty of room to gather and relax. Upstairs, the fireplace has been enhanced with a custom that adds character. This home offers one primary bedroom, with private full bathroom, total three bedrooms in main floor. The finished basement provides an additional room and living area perfect for entertainment, featuring its own fireplace for cozy evenings and movie nights. Step outside to enjoy the fenced backyard, offering privacy and space for outdoor gatherings, pets, or play. This home combines modern upgrades, thoughtful design, and functional living spaces - truly a must-see remodel that stands out from the rest.
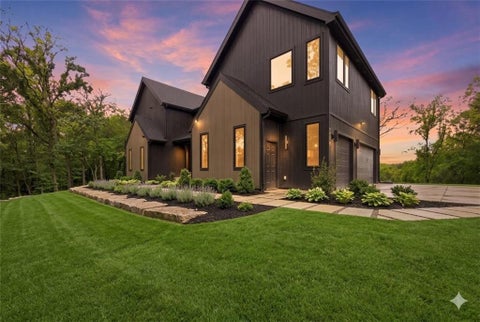
An architectural masterpiece meets absolute privacy. Custom-built by PCDI Homes, this 3 yr old, contemporary estate offers over 4,300sf of luxury. Tucked away on 29.5 wooded acres complete with private greenhouse, this property perfectly bridges the gap between a remote, tranquil sanctuary and city convenience. *An Outdoorsman's Paradise: Embrace ultimate self-reliance and outdoor recreation right outside your back door. The sprawling acreage functions as your own private wilderness including stock pond. Hunt for trophy deer and wild turkey without ever leaving your property boundaries. *The Culinary Core: Indulge your inner chef in a high-end gourmet kitchen anchored by an exquisite ILVE induction range with a custom vent hood. The expansive granite island comfortably seats five, supported by top-tier appliances including Cafe refrigerator. Behind the scenes, a massive prep kitchen features an additional sink, beverage fridge, microwave, and two spacious walk-in pantries. *The Primary Sanctuary: Fall in love with the primary bedroom, showcasing breathtaking 20-foot vaulted ceilings with Massive windows flooding the space with natural light, offering panoramic views of your dense, private woods. Step onto the adjoining screened-in deck for quiet morning coffees. The spa-like primary bathroom features double quartz vanities, a standalone soaking tub and heated floors. *Entertainment & Acreage Living: The finished walk-out lower level serves as an entertainer's dream, featuring a dedicated media room, 1 additional bedroom, a perfect private guest space, a full bathroom, and functional mudroom equipped with a custom dog wash station to clean up after a day in the woods. Step outside to the covered patio where a private hot tub awaits, and enjoy starting your own plants in the nearby greenhouse. Also includes Level 2 Elec Car charger & 400 amp elec for future outbuilding! Walking trail maps included in photos! Piper School District
Remodeled home featuring a updated kitchen with new backsplash, granite countertops, and new appliances. Freshly refinished hardwood floors and new interior and exterior paint add to the move-in-ready appeal. The open-concept kitchen and living room create a spacious, inviting area perfect for everyday living and entertaining. Both bathrooms have been completely updated with tile showers, new flooring, and stylish vanities. The main level features beautiful hardwood floors throughout all bedrooms. The finished basement provides additional living or recreation space, plus a 4th bedroom with a closet. Enjoy plenty of yard space and room to relax outdoors. This beautifully updated home is a must-see!
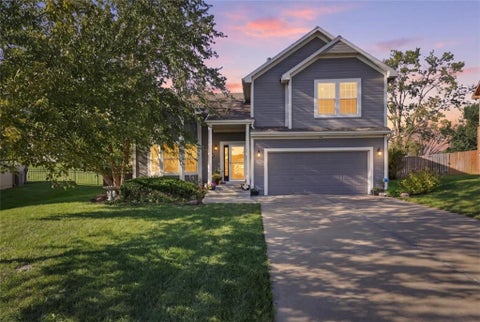
BRING YOUR OFFER! THIS IMMACULATE, SINGLE-OWNER, FORMER MODEL IN HIGHLY SOUGHT-AFTER PIPER USD203, IS ON THE MARKET FOR THE 1ST TIME SINCE IT WAS BUILT! MAJOR UPDATES include: NEW complete HVAC - furnace & A/C, NEW water heater & NEW ROOF & GUTTERS on its way! CURB APPEAL ON DECK! This spacious & exceptionally designed, no-pet home on a large desirable CUL-DE-SAC lot w/ 3-car garage, features a fully private wood fenced backyard w/ 2 gates, gorgeous curb appeal & extensive upgrades inside & out. Stunning vaulted ceilings, wood floors & abundant natural light. BIG bedrooms, walk-in closets (primary has 2), spacious kitchen with island & pantry, built-in speakers throughout the home & outdoor patio make entertaining easy! You will appreciate the dual access to your UBER PRIVATE BACKYARD w/ stamped concrete patio & pergola for ultimate entertaining. Enhanced fencing w/new gates & privacy slats, exceptional lawn care & upgraded landscaping featuring 10 beautiful trees, including 2 stunning magnolias. Custom LeafFilter exterior lighting surrounds the ENTIRE HOME w/remote-programmable color combinations for holidays, game days & year-round ambiance! Spacious bedrooms, open captain's walk separating the BIG bedrooms, with additional upgrades like tinted windows in main living space, NEW carpet, NEW basement flooring, NEW tile in bath & laundry, dual sump pumps w/backup & more. The finished lower level offers spacious multi-purpose space with an egress window, bath, utility room & tons of bonus storage creating an excellent option for RECREATION, LARGE STUDIO-STYLE 4TH BEDROOM or AWESOME PLAYROOM. THE GARAGE has BOTH heat & A/C for comfortable year-round use. This beautifully maintained, extensively updated & truly move-in ready! Fantastic location near the Legends shopping, dining & entertainment, convenient highway access & approx. 20 min to KCI Airport. A rare opportunity to own a pristine, thoughtfully designed home in Piper - THIS ONE IS A MUST-SEE!
Welcome to Parkway Village - a premier 55+ maintenance-provided community offering easy, low-maintenance living in a highly convenient location. Ideally situated near Parallel Parkway and I-435, this home places you just minutes from the Legends area, home to premier shopping, dining, and entertainment. This 2-bedroom, 1.5-bath home offers comfortable main-level living with a functional, easy-flow layout perfect for everyday living or downsizing without compromise. Built by Hoffman Custom Homes, the villa-style design emphasizes simplicity, and comfort. Enjoy a truly carefree lifestyle with an HOA that covers lawn care, exterior maintenance, and snow removal - so you can spend more time enjoying nearby amenities like the Legends Outlets, Kansas Speedway, and Village West entertainment district.
Back on the market!! SO much NEW! New roof, gutters, HVAC, hot water tank, electrical panel/service entry...the list goes on! BIG TICKET ITEMS COMPLETED! Timeless charm meets elevated updates in this impeccably maintained, one-owner home! Situated on a beautiful 1/3-acre corner lot, this 3-bedroom, 2 -bath home has been updated while thoughtfully preserving charming nods to its original architecture. Step inside to a welcoming entry featuring a unique architectural detail that pays homage to the home's original design. The spacious living room offers gorgeous LVT floors & tons of natural light. The formal dining room provides a perfect setting for entertaining. The beautifully updated kitchen is stylish & functional, featuring quartz countertops, stainless steel appliances, tile backsplash & pantry. Just off the kitchen, the cozy hearth room is complete with a brick wood-burning fireplace surrounded by original built-ins, offering the perfect blend of character & comfort. The main bathroom has been tastefully updated with a new vanity, ceramic tile floors & tile tub/shower surround. The spacious primary bedroom features a full bath with upgraded finishes, including tile flooring & shower. Designer light fixtures throughout add an elevated finishing touch. Downstairs, the full unfinished basement offers endless possibilities. With epoxy flooring, fresh paint, laundry area & a brand-new half bath, the space is bright & ready for whatever you envision - from a future living area to the ultimate game room or man cave. The spacious 2-car garage has also recently gotten new paint & epoxy flooring. New windows throughout provide additional comfort & efficiency. The expansive corner lot with mature landscaping, fenced backyard, & patio offer plenty of room to relax, entertain & enjoy the outdoors. A rare combination of original character & modern design, this lovingly maintained home is truly move-in ready & offers space & style in a beautiful setting.
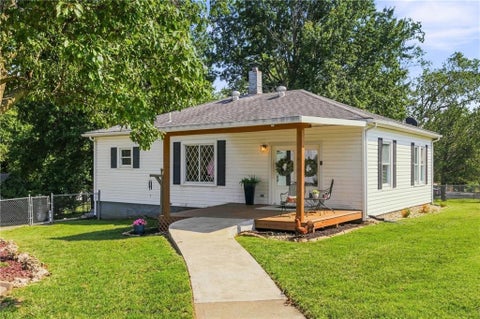
Welcome home to this well-maintained 3-bedroom, 2-bath home in Kansas City, Kansas! Offering a comfortable and functional floor plan, this home features a formal living room and separate dining room, providing plenty of space for everyday living and entertaining. Step outside to enjoy the spacious backyard with room to relax, play, garden, or create your own outdoor retreat. Conveniently located near The Legends shopping, dining, and entertainment district, with easy highway access for commuting throughout the Kansas City metro. A great opportunity to own a well-cared-for home in a convenient location!
Investor opportunity with a tenant already in place through July 2027. This end-unit townhome in Crystal Ridge offers 3 bedrooms, 2.5 bathrooms and a 1-car garage in the Piper School District. The bright, open main level features a spacious living room, eat-in kitchen, dining area and convenient half bath - creating an easy layout for everyday living and entertaining. Upstairs, the primary suite includes a large walk-in closet, while the second and third bedrooms share a Jack-and-Jill bathroom. An upstairs laundry area adds everyday convenience. Located just minutes from the Legends area, Kansas Speedway, Sporting KC, the Monarchs, American Royal and Wyandotte County Lake, this property combines an established tenant with a convenient location. Tenant occupied through July 2027 - an opportunity for investors looking to add a property with an existing lease to their portfolio.
A rare opportunity to own 15 acres in Kansas City, Kansas, within the highly sought-after Piper School District with a move-in ready home AND opportunity to grow with the land. The 2-bedroom, 1-bath home has been completely remodeled down to the studs, offering fresh, move-in-ready living space. Beyond the home, you'll find a detached garage, historic barn, and several additional outbuildings filled with character and potential. With beautiful open acreage, mature trees, and room to dream, this property offers the freedom to create a private retreat, hobby farm, workshop, future homesite - or simply enjoy the space exactly as it is. Country living, city convenience, and endless opportunity come together in one truly special property.
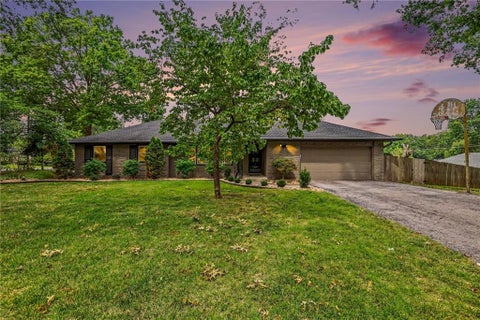
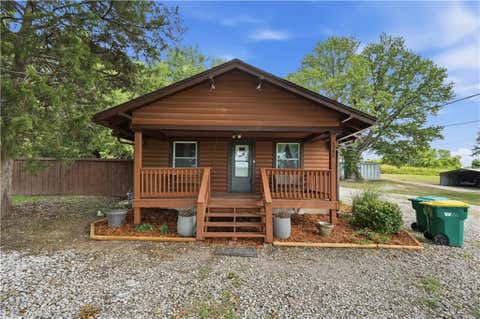
Charming ranch, ready for you to make your own. Located in the Piper School district. There is 4.91 Acres to play on. Zoned AG, and NO HOA. The roof, gutters, and water heater are less than a year old. Who wants to save money on the utility bill this winter? This cozy home has a newer wood burning stove. This property blends quiet, country-style living with land, and quick access to big-city amenities. Owner/Seller is also the selling Agent.
This is an exceptional beauty! Thoughtfully custom built by the original owners as their dream home, exceptional attention was given to the quality, craftsmanship, materials and details throughout. Nearly $90,000 in upgrades went into creating a home that stands apart from typical new construction, and that quality is evident from the moment you walk through the door. Just as impressive, the home has been meticulously cared for and exceptionally maintained, reflecting true pride of ownership. The open and spacious floor plan features beautiful wood flooring throughout the main level and a well-appointed kitchen with granite countertops, stainless steel appliances, gas range and walk-in pantry. The impressive primary suite offers separate walk-in closets, a jetted tub and a beautiful custom double vanity. With five bedrooms and a finished lower level featuring a huge recreation room, wet bar and private bedroom suite, there is outstanding space for family, guests and entertaining. Outside, enjoy more than half an acre lot with mature trees, a stamped concrete patio with a dedicated gas line for grilling, wood fencing and a sprinkler system. From the substantial construction and extensive upgrades to the condition in which it has been maintained, this is a home that was built with care, built with quality and cared for the same way. If you are tired of homes that all look and feel the same, this one deserves your attention. Community amenities include a pool, playground and fishing lake.
 |
| The information displayed on this page is confidential, proprietary, and copyrighted information of Heartland Multiple Listing Service, Inc. (Heartland MLS). Copyright 2022, Heartland Multiple Listing Service, Inc. Heartland MLS and the Broker hosting this site do not make any warranty or representation concerning the timeliness or accuracy of the information displayed herein. In consideration for the receipt of the information on this page, the recipient agrees to use the information solely for the private non-commercial purpose of identifying a property in which the recipient has a good faith interest in acquiring. |
© 2026 KCRAR. All Rights Reserved.


Website by Constellation1, a division of Constellation Web Solutions