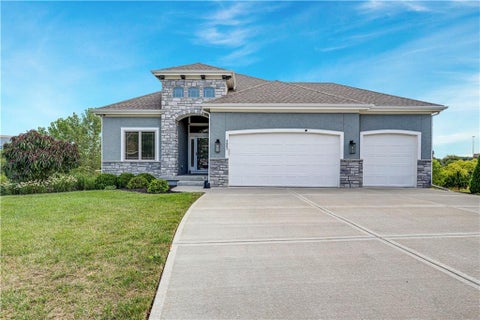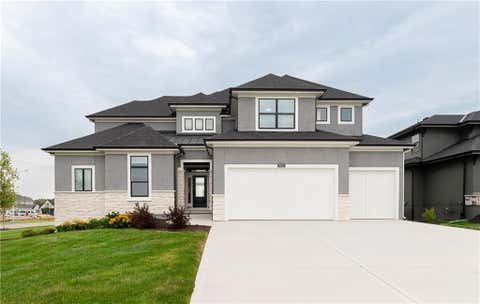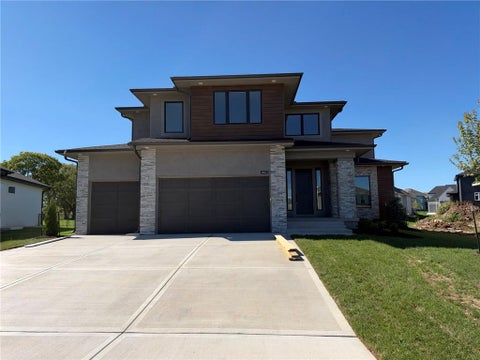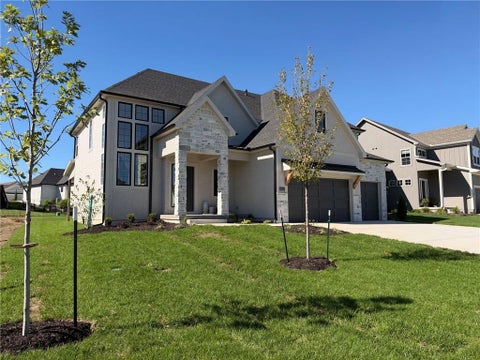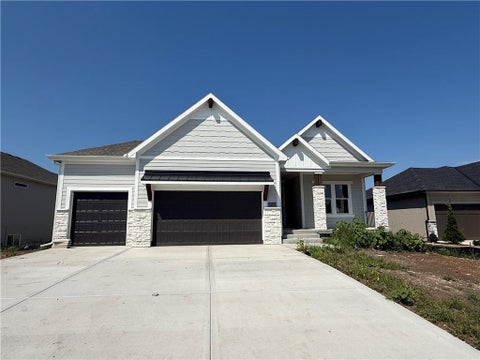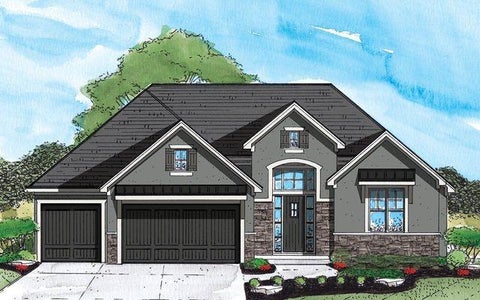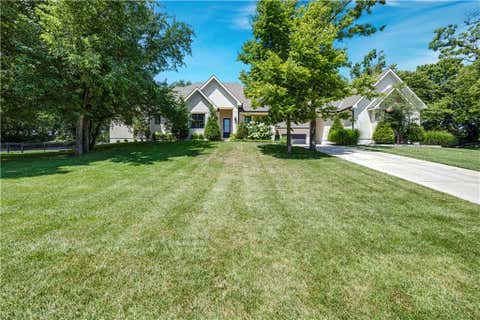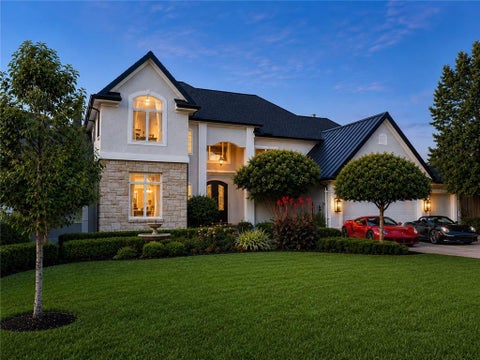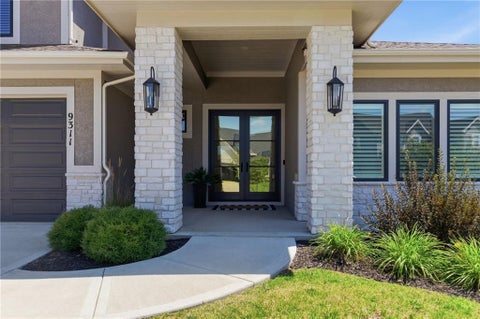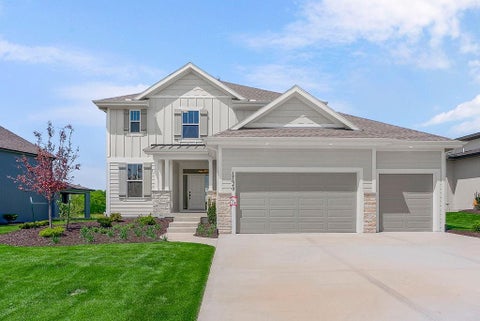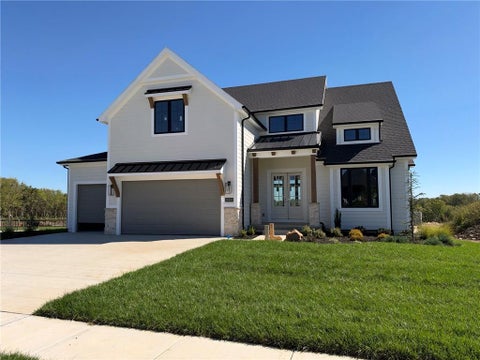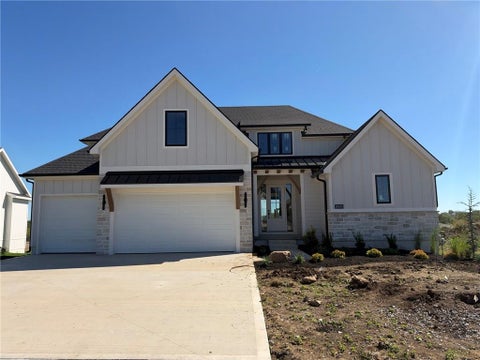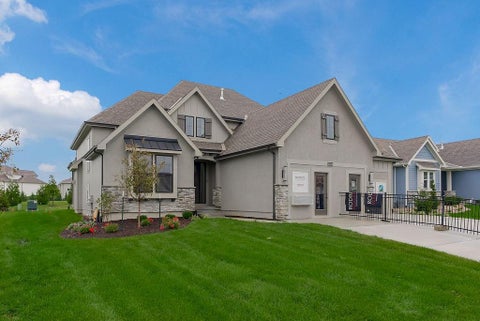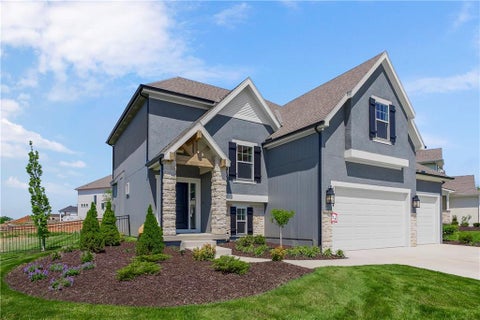
Welcome to this impeccably maintained, one owner home, perfectly positioned on a quiet cul-de-sac in sought-after Wilshire Ridge in the highly acclaimed Blue Valley School District. Offering nearly 2,900 sq. ft. of finished living space, this move-in-ready 2-story combines a spacious, functional floor plan with thoughtful upgrades throughout. Recent improvements include fresh exterior paint and stain completed in June, upgraded kitchen and dining designer lighting, main-level surround sound, and epoxy-coated garage floors with built-in cabinetry and countertops. The open main level features a welcoming great room with fireplace, spacious kitchen and dining area, plus a versatile 5th bedroom or home office with an adjacent full bath - perfect for guests or main-level living. Upstairs, retreat to the generous primary suite along with three additional bedrooms and two full baths. The unfinished lower level is already plumbed and ready to be finished, offering incredible potential for almost 1500 sq ft of future living space. Outside, enjoy a covered patio, fully fenced backyard, and upgraded rock landscaping. Wilshire Ridge offers fantastic neighborhood amenities including a pool with slide, clubhouse, playground, and basketball court, plus an unbeatable location adjacent to Blue Valley's three-school complex, including Blue Valley West High School. Thoughtfully updated, exceptionally maintained, and truly move-in ready - this is one you won't want to miss!
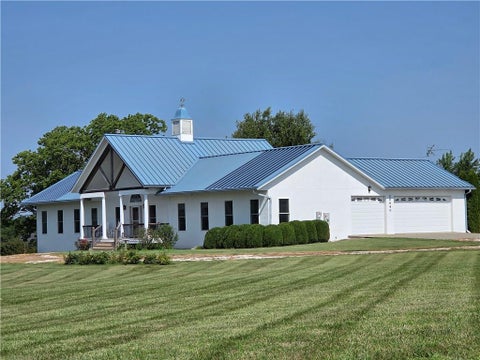
Rare opportunity to own a spectacular 9.65-acre estate in the highly sought-after Blue Valley School District, offering the perfect blend of privacy, luxury, and equestrian amenities. This completely updated ranch home features a newer gourmet kitchen, soaring ceilings and abundant natural light in the impressive great room, and beautiful wood floors throughout. The main-level primary suite is a true retreat, complete with his-and-her walk-in closets. The property is ideally suited for equestrian living, with horse facilities, a picturesque pond, and plenty of acreage for recreation, animals, or simply enjoying the peaceful surroundings. Also includes 105' x 40', 4200 square foot horse barn; and 54' x 41', 2173 square outbuilding. With its expansive grounds, exceptional amenities, and thoughtfully updated home, this rare estate offers a lifestyle that is increasingly difficult to find - all within the acclaimed Blue Valley School District.
MODEL HOME NOT FOR SALE. Southern Meadows proudly welcomes award-winning NewMark Homes to its newest model row. The Brooklyn plan on Lot 102 is our latest addition. This wildly popular 1.5-story design delivers an exceptionally functional layout packed with sought-after features. The main floor includes a private primary suite with a luxurious bath and spacious walk-in closet, plus a second bedroom ideal for a home office or guests. The great room soars with two-story ceilings and an open catwalk to the second floor, centered by an impressive two-story fireplace and custom built-ins that create a striking focal point. The expansive kitchen is an entertainer's dream, finished with high-end details, custom cabinetry, a large island, and an impressive walk-in pantry. A well-designed mudroom off the garage provides convenient access to the pantry - perfect for unloading groceries with ease. A rare dual laundry setup includes full-size laundry rooms on both the main floor and upstairs, eliminating the need to carry heavy loads between levels. Upstairs, large secondary bedrooms each offer direct bath access, and a charming reading nook adds extra livability on the second floor. Experience the Brooklyn plan in person at Southern Meadows' newest model row.
Welcome to 3835 W 180th Terrace, a beautifully designed 1.5 story home offering an impressive level of quality craftsmanship and character. Arrive via a striking, long charcoal stamped concrete driveway that sets an inviting, sophisticated tone for this one-of-a-kind property. Nestled on a premier 1.39-acre lot in Stilwell's highly desirable Mission Creek Estates, this welcoming residence perfectly balances distinct architectural details with comfortable, everyday living. The exterior boasts an appealing stone and siding facade, elegant multiple gables, and a columned front porch for classic curb appeal. Inside, the thoughtful layout offers 5 spacious bedrooms and 4 pristine bathrooms, including the rare convenience of two bedrooms and two full baths on the main level. Among these main-floor rooms is a private primary suite that serves as a quiet retreat, featuring a generous bedroom layout and a beautifully appointed, large attached bathroom. The main living spaces are flooded with natural light and anchored by a huge stone fireplace, transitioning effortlessly into the open kitchen. Upstairs, a versatile loft area provides a dedicated space for a kids' playroom, tech zone, or casual hangout. The unfinished walkout basement features dual-staircase access from both inside the home and directly from the 3-car garage, providing great potential to add living space, a private guest suite, or a home business down the road. Step outside to your private backyard oasis, complete with an artisan stamped concrete fire pit perfect for relaxing evenings under the stars. Enjoy quiet, serene country surroundings inside the top-rated Blue Valley School District, while maintaining fast, easy highway access to Overland Park shopping, dining, and businesses.
Open House:
Saturday, 10/10 12:00-4:00PM
MOVE IN READY! Welcome to Southern Meadows in Overland Park, located in the highly sought-after Blue Valley School District. Discover the Glenwood floor plan by Inspired Homes - a jaw-dropping contemporary 2-story design that stands out with its striking curb appeal and thoughtful functionality. This home sits on an oversized flat lot (Lot 70) and delivers everything you've come to expect and more. Step into the large true mudroom off the garage, complete with a dedicated sports closet for all your gear. The flexible main-floor 5th bedroom (or home office/guest suite) adds incredible versatility. An impressive staircase located toward the back of the home creates a unique, open flow, while large windows throughout flood the interior with natural light. Upstairs, you'll find four oversized bedrooms - each with walk-in closets - plus a convenient second-floor laundry and a fantastic primary suite featuring a spa-like bathroom and generous walk-in closet. The main floor impresses with 10-ft ceilings, upgraded quartz countertops, beautiful trim details, a stone fireplace, built-in appliances, and more. Unique, highly functional, and packed with upgrades, this large 2-story home is thoughtfully laid out for modern living. Photos are of actual home!
Open House:
Saturday, 10/10
MOVE IN READY! Be the first to own this stunning new 2-story home! The Delano by Inspired Homes offers 3,308 sq ft finished of thoughtfully designed modern living on Lot 116 in the highly desirable Southern Meadows community. With its striking Modern Euro architecture and fantastic curb appeal, this home delivers luxury, functionality, and space at every turn - perfect for today's families. Step inside to an impressive entry flanked by windows and an elegant staircase that sets a high-end tone. The expansive Great Room features a dramatic modern fireplace, custom built-in cabinets, and floating shelves that combine style with smart storage. The chef's kitchen shines as the heart of the home, boasting upgraded quartz countertops, a spacious walk-in pantry, and an open layout ideal for both everyday meals and effortless entertaining. A main-floor bedroom with full bath provides flexible living for multigenerational households, guests, or in-laws, while a convenient pocket office off the foyer offers a quiet retreat for remote work or study. Upstairs, the generous primary suite invites relaxation with a large walk-in closet, versatile flex space, and a luxurious soaker tub. All secondary bedrooms feature private bathroom access, ample wall space for furniture arrangements, and generous walk-in closets. Additional highlights include an oversized 3-car garage and a fantastic flat yard ready for outdoor enjoyment. Located in Overland Park with access to top-rated Blue Valley schools, this home perfectly blends beauty and practicality. Photos shown are of the actual home! Don't miss your chance to make this exceptional residence yours!
Welcom home! Ready for LOW utilities? This beautiful home is one of a kind. From the moment you step inside, you'll feel it. This lovely, one owner Ranch offers 4 Bedrooms, 3 full and 1 half bathrooms, an office with built-ins, 3 car garage, 5 acres, solar panels, geothermal heating and cooling, zoned radiant floor heating, built with Insulated Concrete Forms, metal roof, new exterior paint and so much more. Located in the Blue Valley School district, has easy highway access, and only 15 minutes to restaurants and shopping. If you are ready to enjoy low monthly utilities and some space to strech out, book a showing today!
Open House:
Saturday, 10/10 12:00-4:00PM
MOVE IN READY! The award-winning Windsor plan by Inspired Homes showcases exceptional Traditional curb appeal and an equally stunning interior on Lot 105 in the highly desired Southern Meadows community. Thoughtfully designed for comfort at every stage of life, this home offers an impressive amount of square footage on an oversized daylight lot. From the moment you step inside, an abundance of windows fills the home with natural light, creating a bright and welcoming atmosphere. A versatile front bedroom provides excellent flexibility - ideal as a home office, guest suite, or in-law retreat. The Great Room impresses with tall ceilings and an elegant fireplace framed by beautiful built-ins, while the chef-inspired kitchen features an oversized island overlooking the Great Room, extensive custom cabinetry, and a convenient prep kitchen - making it an entertainer's dream for everyday living and special occasions. The private primary suite is thoughtfully positioned and offers a spa-like bath with a freestanding tub and a spacious closet complete with rich wood shelving. The finished lower level expands your living space with a large rec room, wet bar, two additional bedrooms, and abundant storage - perfect for hosting, relaxing, and accommodating family and guests. This beautiful home delivers comfort, style, and functionality inside and out. Don't miss your opportunity to own this exceptional residence in Southern Meadows!
The Timberland Reverse by New Mark Homes sits on lot 29 in Southern Meadows. The popular Timberland Reverse offers an exceptional blend of style, comfort, and functionality. Featuring soaring ceilings, abundant windows that fill the home with natural light, and four bedrooms, this thoughtfully designed floor plan includes two bedrooms on the main level and two additional bedrooms in the finished lower level. The luxurious primary suite is designed for relaxation, complete with a soaking tub, spacious walk-in shower, and a walk-in closet that conveniently connects to the utility room. The heart of the home is the beautifully appointed kitchen, showcasing custom cabinetry and an open-concept layout that flows seamlessly into the great room. A stunning fireplace, flanked by built-in storage cabinets on both sides, creates an inviting focal point for everyday living and entertaining. The finished lower level features an expansive recreation room with ample space for gatherings, hobbies, or a home theater, while still offering generous unfinished storage space. The home is currently framed, giving buyers the exciting opportunity to personalize many of the interior finishes and selections. Don't miss the chance to make this home your own. Photos of finished home are same floor plan. Colors and finishes will vary. Estimated completion date - Early 2027
Don't Wait. Buy the Home You Love. With a possible one-year rate buydown, you may be able to enjoy a lower rate during your first year. Reach out to the listing agent to learn more about this great offer. BACK on the Market at no fault of the seller or property. Welcome home to the sought-after Longmont floor plan, where thoughtful design meets everyday functionality. This spacious two-story home offers the perfect balance of gathering spaces, private retreats, and room to grow. At the center of it all is a beautifully appointed gourmet kitchen featuring an oversized island that's ideal for casual meals, homework sessions, or entertaining guests. An expanded walk-in pantry provides exceptional storage, while the convenient mudroom just off the garage helps keep daily life organized. The kitchen opens effortlessly to the inviting great room, where a stunning stone fireplace creates the perfect backdrop for relaxing evenings. The main level also offers incredible flexibility with a formal dining room, a private home office, and a cozy hearth room, giving everyone a space to work, gather, or unwind. Upstairs, escape to the luxurious primary suite complete with its own sitting area, fireplace, and spa-inspired bath designed for ultimate relaxation. Each generously sized secondary bedroom features its own en suite bath, providing comfort and privacy for family and guests alike. The work has already been done for you with a fully fenced backyard and high-end window treatments already in place, saving both time and expense. As a resident of Sundance Ridge, you'll enjoy exceptional community amenities including a clubhouse, fitness center, and resort-style pool - all just moments from your front door.
Luxury living in the sought-after **Blue Valley School District** - where location truly is everything. Builder's personal residence, situated on **2 scenic acres of beautifully treed, fenced property**. This stunning former spec home offers 4 spacious bedrooms and 4.5 baths on the main level with the lower level ready for additional living space. The main level features a luxurious primary suite complete with separate his-and-hers bathrooms for the ultimate private retreat, plus a convenient laundry room located within the primary suite. Each additional bedroom includes its own en-suite bath, offering comfort and privacy for family and guests. The kitchen is a showstopper, showcasing a large statement island, gas cooktop, double sinks, premium Thermador appliances, and a spacious butler's pantry - perfect for entertaining. A second laundry room is thoughtfully located in the mudroom just off the kitchen, adding everyday functionality. The home includes a 2-car attached garage plus a 2-car detached garage connected by a porte cochere. A secondary stairwell in the garage provides direct access to the expansive 3,500 sq ft unfinished daylight basement - ready for you to design and customize to your needs. The expansive 2-acre property offers plenty of room to add a resort-style pool, or a future private guest house. Enjoy peaceful views of nature from the covered patio just off the living room. All this, just minutes from highways, shopping, and restaurants - a rare combination of luxury, space, and convenience.
The Ridgeline by Top Shelf Home Builders on Lot 2 in Walnut Reserve. This stunning reverse 1.5-story home offers nearly 4,900 square feet of thoughtfully designed living space on a 1/2 acre in Overland Park's newest luxury community. A private front porch welcomes you into an open-concept floor plan featuring soaring ceilings, a dedicated study, guest suite, and an expansive great room with custom built-ins, beam accents, and designer finishes throughout. The chef's kitchen is designed for entertaining with premium cabinetry, a dramatic stone feature wall, premium appliances featuring a 60" gas range and 48" refrigerator, oversized island, and a butler's pantry. The luxurious main-level primary suite offers a standing tub and an exceptional custom closet complete with built-in dresser, center island, and extensive shelving. The finished lower level is built for entertaining with a spacious recreation room, custom wet bar with beverage coolers, ice maker, a wine room, built-in media wall, two additional bedrooms with private baths, and 10 foot foundation walls. Enjoy outdoor living with a covered patio and extensive landscaping. Additional features include a 4-car garage, premium exterior finishes, designer lighting, and energy-efficient construction. Located in the award-winning Blue Valley School District with convenient access to shopping, dining, and highways. Estimated completion summer of 2027.
The Clairmont by Top Shelf Home Builders on Lot 1 in Walnut Reserve! This stunning 1.5-story home sits on a + acre homesite and showcases luxury finishes throughout. The open-concept main level features soaring ceilings, white oak hardwoods and cabinetry, arched architectural details, a dedicated study, and a spacious great room with a gas fireplace and custom built-ins. The chef's kitchen is designed to impress with an expanded double-island layout, premium appliances, a prep pantry, a second dishwasher, and full-height glass cabinetry. The main-floor primary suite offers a spa like bath with a freestanding tub, oversized walk in shower, custom tile details, and expansive his /hers closets with built-ins. Upstairs, generously sized secondary bedrooms with their own bathrooms and walk in closets along with a loft. Located in the award-winning Blue Valley School District with convenient access to shopping, dining, and highways. Estimated completion early 2027.
A LOT OF HOUSE FOR $1,199,000, under $200 per foot, and all the hard work has been done. This 1.5 story home offers more than 6,000 finished square feet on a private, treed lot in the Blue Valley School District, with over $350k invested in just the past several months. Thoughtfully improved throughout with today's finishes, the home includes a new roof, windows, a redone kitchen, refinished hardwood floors, fresh interior paint, updated baths, lighting and hardware, along with a complete renovation of the stunning, impossible to find, 2 level walkout. The main floor is warm, open and filled with natural light, with a spacious primary suite retreat, generous living areas and a redone kitchen that feels current, comfortable and ready to enjoy. The walkout is a standout feature, offering approximately 2,400 finished square feet of additional living and entertaining space. It includes dedicated theatre and wine room areas that are wired and ready to go, plus a wellness area, full bath and multiple gathering spaces that make the lower level feel like a true extension of what vacationing at home looks like . Outside, the privacy is hard to duplicate. The fully fenced backyard and three-tier outdoor living space create plenty of room to entertain or relax with the birds singing in the trees. Five bedrooms, five baths, a main-floor primary suite retreat, 3-car garage and more than 6,000 finished square feet now offered at under $200 per finished square foot make this home extremely valuable and impossible to duplicate.
Better than new! YOU get ALL this, above and beyond a new build: Fence, designer blinds, finished lower level w/ bar, rec room, workout room AND MOVIE THEATER! Tucked away in a quiet culdesac, this exceptional custom residence (outfitted without the wait) blends timeless design with elevated modern living. A beautiful winding entrance welcomes you into one of the area's most desirable neighborhoods. LOOKS BRAND NEW! Inside, soaring two story ceilings and dramatic floor to ceiling stone fireplace anchor the great room, seamlessly connecting the living, dining, and kitchen spaces for both everyday comfort and effortless entertaining. The chef's kitchen features a gas range, double ovens, a generous walk in pantry with beverage refrigerator, and elegant gold hardware that carries throughout the home. Dedicated main floor office w/custom built in cabinetry provides the perfect workspace, while the luxurious primary suite offers a spa inspired bath designed for relaxation. Every upstairs bedroom features its own private en suite bath. The finished WALKOUT lower level was designed for unforgettable entertaining. It features a stunning waterfall island, custom bar, two beverage refrigerators, an ice machine, wine room, theater room, exercise and spa room, and expansive gathering spaces with direct access to the covered patio and fenced backyard. Outdoor living continues with a main floor covered deck featuring a fireplace, accessible from both the dining area and primary suite. Add'l features include custom blinds and shades, privacy tinted front door glass, smart doorbell, smart garage door openers, irrigation system, and washer/dryer. Enjoy exceptional neighborhood amenities including a resort style pool with waterslide, children's pool, playground, and pickleball court. Skip the wait and uncertainty of new construction. OVER 5,000 sq ft of masterfully finished living! This home is beautifully finished, meticulously upgraded, and ready to enjoy from day one!
Home is at roof stage. Cul de sac, daylight lower level with covered deck and stairs to grade. Choose your decor! 2026 KCHBA Spring Parade of Homes "Pick of the Parade" GOLD AWARD WINNER AND "Distinctive Plan and Design 1st Place AWARD WINNER! Introducing The Yellowstone by Rodrock Homes - a stunning two-story design that perfectly balances everyday comfort with elevated style, crafted for the way today's families live and gather. From the moment you enter, a dramatic two-story foyer creates a sense of arrival, setting the stage for a home that feels both spacious and inviting. The heart of the home is an open, light-filled great room that seamlessly connects to a beautifully designed kitchen featuring an oversized island and expansive walk-in pantry - ideal for hosting, busy mornings, and everything in between. Just off the garage, a thoughtfully designed mudroom with built-ins keeps daily life organized and clutter-free. Upstairs, retreat to the luxurious primary suite, where a freestanding soaking tub and generous walk-in closet create a spa-like escape at the end of the day. With four bedrooms and a layout designed for both function and flow, this home delivers the space and flexibility buyers are looking for now. Located in a highly desirable community and offering the perfect blend of style, comfort, and practicality, The Yellowstone is the kind of home that checks every box.
Introducing the Woodland by Sycamore Road Homes - Lot 4 in Walnut Reserve, the newest luxury community in Overland Park! Construction is under way, with an estimated completion in Spring 2027. This stunning Reverse 1.5-story home sits on a private acre treed lot and includes countless custom features. The kitchen and great room boasts cathedral vaulted ceilings, decorative stained ceiling beams, a large gas fireplace with reclaimed wood accents. The dining area opens to the 16' x 13' lanai with a beautifully vaulted ceiling. Designed to impress, the kitchen features a huge 10' island, walnut cabinets, built-in pro-line stainless steel appliances, a prep kitchen with a built-in coffee station, and ample pantry storage. There is a dedicated office and half bath off of the kitchen. The spacious primary suite includes a coved tray ceiling, free-standing tub, luxurious shower, his and hers vanities and a huge walk-in closet connected to the laundry room. A second bedroom suite is also located on the main level. The walkout lower level provides additional living space featuring a stunning entertainment space, wet bar with a wine display wall, 2 bedroom suites, a half bath, and walks out to a covered patio perfect for entertaining. 4-car over-sized garage with extra wide 18' doors. All of this sits on a beautifully terraced lot in the Blue Valley School District with easy highway access.
Doyle Construction's ever-popular Arcadia plan sits on Lot 126 in Southern Meadows with timeless elegance and modern sophistication. This remarkable home showcases stunning curb appeal through a perfect blend of modern farmhouse style, a dramatic roof line, and thoughtful timeless design - complete with double doors at entry that make a grand first impression. As you step inside, prepare to be wowed by the spectacular interior staircase featuring graceful curved details and soaring tall ceilings that set an inviting tone right from the foyer. The large, open main floor flows effortlessly, with high-end finishes, incredible attention to detail, and exceptional lighting throughout that elevate every space. The home office at the entry is a standout - elegantly trimmed and color-drenched walls create a sophisticated, luxurious feel that's both functional and inspiring. The thoughtfully laid-out main level includes a high-end kitchen that opens seamlessly to the great room, plus an arched entry leading into the spacious primary bedroom suite. The primary bath is truly spa-like, boasting incredible tile details, a freestanding tub, and elegant design touches for ultimate relaxation. Upstairs, the second floor impresses with a bonus loft space and three generous-sized bedrooms, each with direct bathroom access for added convenience and privacy. This home sits on an oversized corner and incredibly flat and useful lot. Enjoy your covered deck that is shaded all summer long. This home is at interior trim stage and will be complete in Oct/Nov 2026. - a true showcase of Doyle Construction's high-end craftsmanship and the details buyers love!
Open House:
Saturday, 10/10 12:00-1:00PM
Welcome to the Hudson - An Award-Winning Doyle Construction Masterpiece on Lot 127 in Southern Meadows! This stunning home perfectly blends timeless elegance with modern luxury. Designed by Doyle Construction, the Hudson offers an exceptional layout with high-end finishes throughout and will be ready for move in this fall! Step into the dramatic two-story foyer featuring soaring ceilings and exquisite custom trim work that sets a tone of sophistication from the moment you arrive. The expansive great room is a true showstopper, anchored by an impressive fireplace with custom built-ins and crowned by one-of-a-kind artistic trim detailing on the ceiling - sure to spark conversation with every gathering. The gourmet kitchen opens seamlessly to the living spaces, creating an ideal setting for both family dinners and effortless entertaining. On the main level, enjoy the convenience of a primary bedroom suite with a luxurious freestanding soaker tub, plus a versatile office that easily converts to a fifth bedroom. Upstairs, three generously sized secondary bedrooms offer tall ceilings and ample wall space for furniture placement, along with excellent natural light pouring in through oversized windows throughout the home. Bonus loft space perfect for upstairs living, game room, play room or kid hang out space. The daylight basement provides additional opportunity to expand your home. Outside you'll love the low-maintenance deck with stairs leading down to a flat, fully usable backyard. Shaded for those hot summer nights, it's perfect for relaxing, playing, and making memories. From the premium finishes to the thoughtful design details, this Hudson is a true work of art and won't disappoint. Home is currently at the finishing stages and available for a quick move in!
Introducing the Callahan by Walker Custom Homes - Lot 10 in Walnut Reserve, the newest luxury community in Overland Park! Construction is under way, with an estimated completion in late 2026. This stunning Reverse 1.5-story home sits on a private + acre lot backing to greenspace, and includes countless custom features. The great room boasts vaulted ceilings, an abundance of windows, a gas fireplace, and built-in shelving. The dining area opens to the 15' x 15' lanai with a gas fireplace and built in cooking station overlooking the private backyard. Designed to impress, the kitchen features a huge 10' island, built-in stainless steel appliances, a prep kitchen, and a pantry. The spacious primary suite includes a tray ceiling, standing tub, and a huge walk-in closet with built-ins connected to the laundry room. A second bedroom or office with a walk in closet next to the full bathroom is also located on the main level. The walkout lower level provides additional living space featuring a recreation space, wet bar, fitness room, 2 bedrooms, and 2 full bathrooms. 3-car garage with a utility sink. All of this sits on a beautiful lot with views of private greenspace in the Blue Valley School District, with easy highway access.
ENERGY EFFICIENCY MEETS BLUE VALLEY SCHOOLS! This premier 5-bedroom, 5-full-bath Overland Park home features a solar panel system, slashing your electric bills and saving you thousands of dollars in energy costs every single year. Tucked privately at the end of a quiet street with dedicated green space along the side, this move-in-ready property offers an unmatched, park-like setting. HIGHLIGHTS & UPGRADES: Updates include fresh interior paint, newly resurfaced hardwood floors, brand-new carpet, and modern light fixtures that create a bright, contemporary feel. The kitchen features granite countertops, a large center island, a walk-in pantry, and stainless steel appliances. The main level also offers a private home office, a rare bedroom with a full bath, and a spacious 3-car garage with ample storage. OUTDOOR LIVING & PRIVACY: Welcoming covered front porch and a private, covered back deck. Fully fenced backyard directly overlooking Pleasant Ridge Middle School. Unbeatable location with elementary and high schools in immediate proximity. Schedule your private tour today to experience this perfect blend of comfort, convenience, and long-term financial value!
Home is at framing stage, so approx. 210 days to finish. The 1.5-story Denali has exceptional features like eight-foot interior doors and a great room with 13-foot ceilings. The kitchen is equipped with plenty of countertop space, a large island for effortless meal prepping, an abundance of custom cabinets for storage, and a walk-in pantry offering additional storage options. The main-level primary suite has a spa-inspired bath, and a laundry room is conveniently located off the his-and-her walk-in closet. Main-level flex space can be utilized as a study, a home office, or a kids' playroom. Lower level features walkout and daylight door and windows. Great for future finish!
Home is at framing stage.Introducing The Destin 2-Story by Rodrock Homes - a thoughtfully designed home that combines modern style, functionality, and an unbeatable value. With a price point that makes elevated two-story living more accessible than ever, this home delivers space, flow, and comfort without compromise. The main level is bright and open, seamlessly connecting the great room, dining area, and gourmet-style kitchen with walk-in pantry - perfect for weekday dinners or weekend entertaining. Step outside to the covered patio to enjoy an effortless indoor-outdoor lifestyle. Upstairs, the primary suite offers a private retreat, complemented by three additional bedrooms and a convenient laundry room, creating a layout that works perfectly for a variety of lifestyle choices. Blending smart design, friendly spaces, and a highly desirable price point, The Destin offers exceptional value in a modern, price conscious offering. Taxes are estimated. PICTURES ARE OF THE MODEL HOME AND WILL SHOW SOME UPGRADES.
Drastic price adjustment! Built in equity! Not your cookie cutter neighborhood! Beautiful rolling hills and unique homes! Nestled on a picturesque half-acre, tree-lined lot at the end of a quiet cul-de-sac, this unique sprawling home offers the perfect blend of privacy, comfort, and style in the highly desirable River Ridge Farms subdivision. Located within the award-winning Blue Valley School District and just minutes from premier Overland Park shopping, dining, and the popular Aubrey Vineyards, this home provides an exceptional lifestyle in a sought-after location. The chef-inspired kitchen features abundant granite countertop space, a walk-in pantry, and a spacious breakfast area that opens to a private patio - an ideal setting for enjoying peaceful mornings, breathtaking sunrises, and the surrounding wildlife. The inviting great room is filled with natural light and showcases a stunning wood accent wall and a cozy curved fireplace, creating a warm and welcoming atmosphere. Upstairs, you'll find three generously sized bedrooms along with a versatile private office, playroom, or hobby space. The luxurious primary suite offers dual closets and an elegant private bath. All bathrooms have been thoughtfully updated with timeless finishes and sophisticated style. The finished lower level provides flexible living space perfect for a family game room, media room, guest retreat, or home theater, while the unfinished area offers ample storage. Freshly painted and beautifully updated throughout, this exceptional home is a private retreat where comfort, convenience, and natural beauty come together. Welcome home!
 |
| The information displayed on this page is confidential, proprietary, and copyrighted information of Heartland Multiple Listing Service, Inc. (Heartland MLS). Copyright 2022, Heartland Multiple Listing Service, Inc. Heartland MLS and the Broker hosting this site do not make any warranty or representation concerning the timeliness or accuracy of the information displayed herein. In consideration for the receipt of the information on this page, the recipient agrees to use the information solely for the private non-commercial purpose of identifying a property in which the recipient has a good faith interest in acquiring. |
© 2026 KCRAR. All Rights Reserved.


Website by Constellation1, a division of Constellation Web Solutions