Stunning West Plaza Condo. Updated & Move-In Ready! This beautifully updated condo combines modern comfort with classic charm in one of Kansas City's most desirable neighborhoods. Inside, you'll find gleaming hardwood floors, a welcoming formal dining room, and the convenience of in-unit laundry. Enjoy outdoor living with two private balconies, a spacious front balcony offering treetop views and natural light, and a rear balcony that opens directly to green space. The property also includes a shared one-car garage, additional designated storage, and driveway parking for up to two guests. Perfectly located, this condo is just steps from the Country Club Plaza's premier restaurants, shops, and entertainment, and minutes from UMKC, KU Med, and downtown KC. A rare opportunity to enjoy stylish, low-maintenance living in the heart of the city!
Tenant Occupied Property until 6/30/26. Rent $2100. Please call listing agent to schedule an appointment. Must give a 24 hour notice.
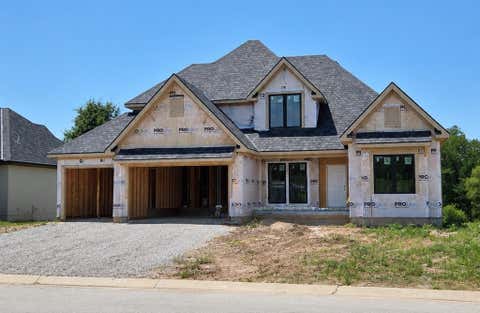
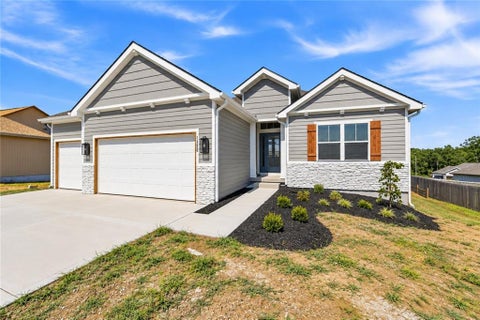
The Stoneleaf Aspen 1.5 Story is a thoughtfully designed plan that truly checks every box. Offering 5 bedrooms, 4 bathrooms, a dedicated office, and approximately 2,578 square feet, this home blends everyday functionality with timeless charm. The open layout provides comfortable living and entertaining spaces, while the primary suite offers a private retreat. With well-appointed secondary bedrooms and flexible spaces for work or guests, this plan adapts beautifully to a variety of lifestyles. An unfinished basement provides endless opportunities for future growth - whether you envision additional living space, a home gym, media room, or guest suite. Located in Shoal Creek Valley Preserve, homeowners enjoy exceptional community amenities including pools, walking trails, and scenic green space - creating the perfect balance of comfort, convenience, and connection.
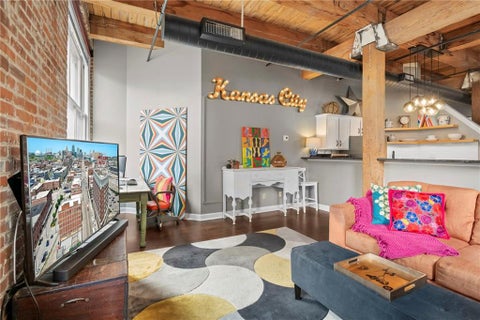
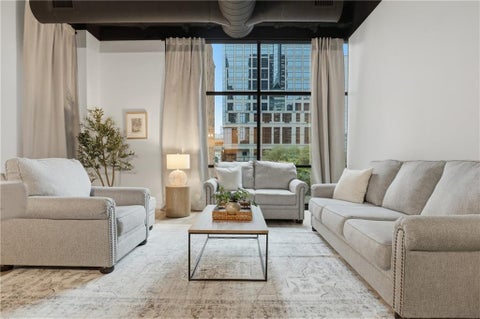
Enjoy downtown living at its finest in this industrial-style studio loft! This historic condominium building features brick details, vaulted wood beamed ceilings, and oversized windows overlooking the city. Located in the heart of downtown, you'll have easy access to the best that Kansas City has to offer! From restaurants and entertainment to the streetcar and Rivermarket, this charming property has it all. Featuring stainless steel appliances, an updated bathroom, huge walk-in closet, and large living room area with optional trundle bed for guests (or can be used as additional storage) this layout gives ample space for a traditional bedroom set as well. Additional private storage locker located on the ground floor. The Community space includes a large party room with its own bar, pool table and big screen tv, a well equipped gym, business center, and fun movie room for you and your guests. On-site laundry facility is provided (though several owners have added a W/D unit to the walk-in closet as well). Come and make all of your downtown living dreams come true in this fantastic community!
This 2 bed, 2 bath ranch-style condo brings the wow factor - with one of the best views of downtown Kansas City! This fully renovated unit is adorned with stunning upgrades throughout. The open layout and massive windows let in tons of natural light - bright, airy, and absolutely inviting. The completely renovated, open-plan kitchen is perfect for hosting. The spacious primary suite is your personal retreat, featuring a large walk-in closet and spa-like bathroom. Enjoy the convenience of remote control shades on the large windows, providing effortless adjustments to light and privacy. The home also includes a stackable washer and dryer for added convenience. Community amenities include designated parking, a swimming pool, and fitness center. This one of a kind property won't last long.
This 2 bed, 2 bath ranch-style condo brings the wow factor - with one of the best views of downtown Kansas City! This fully renovated unit is adorned with stunning upgrades throughout. The open layout and massive windows let in tons of natural light - bright, airy, and absolutely inviting. The completely renovated, open-plan kitchen is perfect for hosting. The spacious primary suite is your personal retreat, featuring a large walk-in closet and spa-like bathroom. Enjoy the convenience of remote control shades on the large windows, providing effortless adjustments to light and privacy. The home also includes a stackable washer and dryer for added convenience. Community amenities include designated parking, a swimming pool, and fitness center. This one of a kind property won't last long.
The true essence of loft living! A Garment District stunner at Soho Lofts! Industrial, Sleek and Historic Charm! Unique One Bedroom corner unit with 2 walls of original exposed brick, Soaring Wood/Cast Iron Beams and Ceilings, East and South -Wall of windows providing tons of natural light for any plan lovers out there AND CITY SKYLINE VIEWS!!! High-end LVP Wood Plank flooring, updated light fixtures/fans, Fully updated kitchen featuring granite countertops, custom soft-close cabinets & drawers, Subway Tile Backsplash, undermount lights, wonderful counter space and cabinet storage, Stainless Steel Electric Stove, Mircrowave, and full-size refrigerator! Spacious lofted 1 Bedroom w/ pocket door closet, Remote Ceiling Fan/Light, , Second Walk-in Closet with tons of hanging room and option for 3rd row! Hall Linen AND coat closet! Updated Bathroom with custom vanity, granite counter, ceramic sink, updated faucet, and tub/shower. Unlike most units in this building, ductwork throughout the whole unit for proper temperature control. Unit comes with an additional secured storage unit! Get anywhere in the city in a flash! Walk/ride to nearby restaurants, River Market, P&L, Sporting KC, and 2 blocks from the KC Streetcar! So much to enjoy in this darling hidden gem! Building amenities include Roof Top Deck, Party Room, Gym, and two Laundry facilities! One of which is conveniently located on the 4th floor! Renovated Party Room and Gym, COMING SOON! Secured parking can be leased through Denison Parking! Conveniently connected to the building! THIS COULD BE YOURS! LIGHT, BRIGHT, STELLAR LOCATION, FANTASTIC VIEWS! Loft Living is the BEST living!!! LOVE WHERE YOU LIVE! In Soho Lofts, relish history and embrace the best Lifestyle Kansas City has to offer!***Total square footage from HOA records"
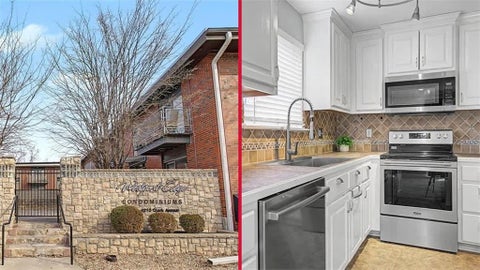
Welcome to this beautifully updated 2-bedroom, 2-bath condominium located in the heart of Kansas City. Perfectly situated near parks, museums, restaurants, and the Plaza, this home combines urban convenience with neighborhood charm. This move-in-ready, first-floor unit is complete with two private balconies, two dedicated parking spaces, and a private storage unit. The open layout features a modern kitchen with granite countertops, sleek cabinetry, and stainless-steel appliances - all of which stay with the unit. There is an in-unit washer and dryer that stay with the condo. Enjoy the long hot summer days relaxing by the pool while other community amenities include a fitness center, clubhouse, and all-inclusive HOA services that cover water, trash, and building maintenance. The HOA has made several major updates recently, including masonry work, plumbing upgrades, and balcony reinforcements - with the special assessment fully paid at closing for peace of mind.
Open House:
Saturday, 10/10 1:00-4:00PM
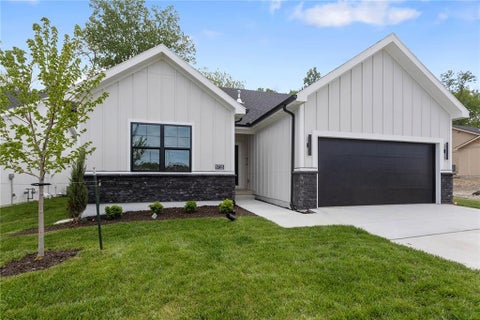
Welcome to The Princeton, a stunning 3-bedroom ranch in a brand-new maintenance provided villa community in the heart of Platte County! This beautifully designed home by Kevin Green, offers and open floor plan with hardwood floors throughout, upgraded lighting and stylish tile finishes. The spacious kitchen and living areas are perfect for both everyday living and entertaining. Enjoy the unfinished basement with impressive 9ft ceilings, providing endless possibilities for future expansion. relax on the covered patio overlooking peaceful greenspace offering privacy. additional features include a 2-car garage, charming stone trim on the front exterior, and thoughtfully design details throughout. Ideally located just minutes from MCI, shopping, dining and major highways- combining convenience, comfort and low maintenance free living at it's finest! MOVE IN READY!
THE ASHTON FLOOR PLAN, REVERSE 1 1/2 STORY WITH 2 BEDROOMS ON MAIN LEVEL AND OVERSIZED PANTRY/ OFFICE FINSHED LOWER LEVEL WITH THIRD AND FOURTH BEDROOM AND FULL BATH AND LARGE LIVING SPACE. THE RESERVE AT TIFFANY. COVERED DECK AND PATIO TO ENJOY THE PRIVATE GREENSPACE AND WATCH NATURE. UPGRADED HIGH END FINISHED GALORE IN THIS GORGEOUS VILLA THAT FEELS MORE LIKE A LARGE CUSTOM HOME. THE NORTHLANDS NEWEST MAINENTANCE PROVIDED COMMUNITY IN PLATTE COUNTY. PRIVATE TREED LOT. GREAT LOCATION, JUST MINUTES FROM THE AIRPORT AND ZONA ROSA.. THIS STUNNING PROPERTY BACKING TO TREES WILL BE COMPLETED LATE SPRING. MNT PROVIDED COMMUNITY THAT ALLOWS FENCING.UPGRADES GALORE IN THIS BEAUTUL HOME BULIT WITH ALL THE KEVIN GREEN ATTENTION TO DETAIL THAT YO HAVE BEEN LOOKING FOR.
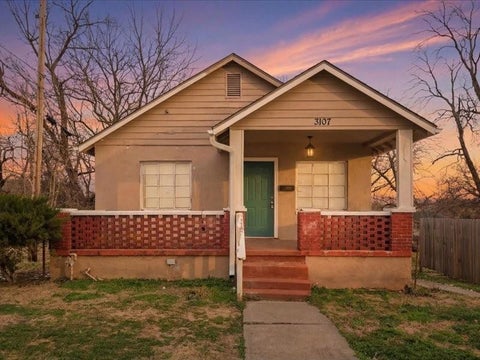
Unlock the potential in this prime investment opportunity! This property is a fully gutted shell, offering a blank canvas for your next flip, rental, or custom renovation project. With the heavy demo work already completed, you can jump straight into designing and rebuilding to your vision. New Plumbing and electrical already installed! Whether you're a seasoned investor looking to add to your portfolio or a savvy buyer ready to create value, this property is priced and positioned for transformation. Bring your contractor, your creativity, and your plans this one is ready for its next chapter.
Price Reduction! Gorgeous updated historical home! BRAND NEW ROOF! 3 bed /2 bath with AMAZING panorama sunsets right from your front porch! THE VIEW IS a must see, Minutes from restaurants, KU MED and Shopping. Tons of Natural light! Modern Charm with such Character through-out! You can't help but notice the attention to detail : Composite paper countertops, Sleek birch cabinets, High-end appliances including a Sub Zero fridge & double oven! Modern floating vanity & soaker tub in the main bath. All hardwoods & high ceilings throughout! Such CHARM! Recently painted ceiling and walls on main level, New front deck too..Plus a private fenced in back yard with a shed :SOOOO perfect for the summer evenings! Make this one your home, 8 minutes from the soon to be New Home of the Royals too! Seller Paid Home Warranty too!! Book your showing now! Seller is motivated Bring all offers!
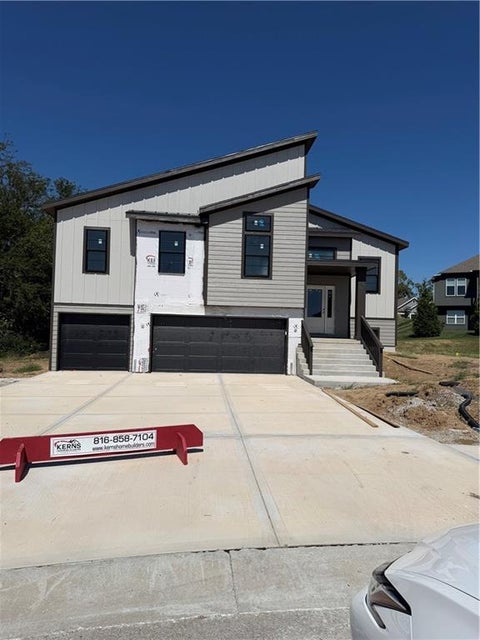
Introducing The Durango by Gary Kerns Homebuilders - a stunning modern split-foyer floor plan thoughtfully designed for today's lifestyle, perfectly positioned on a gorgeous treed lot that offers privacy and beautiful natural views. With its open-concept layout, this home effortlessly combines contemporary style with everyday functionality. Step into the spacious living room, where a striking fireplace serves as a beautiful focal point and an inviting place to gather. The Durango features a luxurious primary suite that offers a peaceful retreat with generous space and ultimate comfort. The kitchen is a true showstopper for any home chef, complete with a walk-in pantry that provides abundant storage. With four spacious bedrooms and three stylish bathrooms, this home is ideal for everyday living and entertaining guests. One of the standout features of The Durango is the expansive recreation room - perfect for entertaining, unwinding, or even creating your dream home theater. Whether it's movie nights or quiet evenings in, this flexible space fits your lifestyle. Located in the highly rated Smithville AAA School District, Woodland Creek offers scenic, spacious homesites near Smithville Lake, just minutes from KCI Airport. Exceptional craftsmanship. A picturesque setting. Your dream home starts here. Estimated completion: September 2026 Come tour our fully furnished model home at 12151 N Forest Court, Kansas City, MO 64165, or schedule a consultation to start building your dream home from the ground up.
Discover the AZALEA by Gary Kerns Homebuilders - This furnished home is a beautifully designed open-concept home that perfectly blends modern comfort with timeless craftsmanship. From the moment you walk in, you'll notice the abundance of natural light and attention to detail. This energy-efficient home features a 96% gas furnace and a built-in humidifier to keep you comfortable all year long, while Low E windows provide energy savings and a warm, inviting atmosphere. This kitchen is a true showstopper - complete with sleek stainless steel appliances, a gas range, custom cabinetry that includes soft close doors and drawers, quartz countertops with island. A walk-in pantry adds even more convenience, making both everyday meals and entertaining a breeze. The finished lower level offers extra living space that's perfect for movie nights, game days, or just relaxing at home. And with custom-build options available, you can personalize your home to match your style and lifestyle. Located in the highly rated Smithville AAA School District, Woodland Creek offers scenic, spacious lots near Smithville Lake, just minutes from KCI Airport. Exceptional craftsmanship. A picturesque setting. Your dream home starts here. Stop by today and let's make it happen!
Discover the AZALEA GOLD by Gary Kerns Homebuilders - a beautifully designed open-concept home that perfectly blends modern comfort with timeless craftsmanship. From the moment you walk in, you'll notice the abundance of natural light and attention to detail. This energy-efficient home features a 96% gas furnace and a built-in humidifier to keep you comfortable all year long, while Low E windows provide energy savings and a warm, inviting atmosphere. The chef-inspired kitchen is a true showstopper - complete with sleek stainless steel appliances, a gas range, custom cabinetry, quartz countertops with island. A walk-in pantry adds even more convenience, making both everyday meals and entertaining a breeze. The finished daylight lower level offers extra living space that's perfect for movie nights, game days, or just relaxing at home. This lot backs to green space. And with custom-build options available, you can personalize your home to match your style and lifestyle. Located in the highly rated Smithville AAA School District, Woodland Creek offers scenic, spacious lots near Smithville Lake, just minutes from KCI Airport. Exceptional craftsmanship. A picturesque setting. Your dream home starts here. Stop by today and let's make it happen! SIMULATED PHOTOS - Pics are simulated from a completed home to show example of finished product. ESTIMATED COMPLETION: SEPTEMBER 2026 Come tour our fully furnished model home at 12151 N Forest Court, Kansas City, MO 64165 or schedule a consultation to start building your dream home from the ground up!
**Pre-approved Short Sale** Please Discuss with your agent prior to showing and have them review all available Inspection reports including Structural Engineers Report. Like New Reverse 1.5 story that backs to open space, open floor plan, beautiful kitchen with huge Island and built-in breakfast dining, huge great room with fireplace, spacious master suite with enormous walk-in closet. Finished lower level features a large rec room, outside you will find double decks overlooking treed open space.
Limited-Time Buyer Incentive! Seller is offering a 3-month HOA dues credit with an acceptable offer, making luxury downtown living even more affordable. Fully renovated Condo. This spacious one bedroom has been renovated top to bottom and is move-in ready. Features new interior paint, floors and lighting throughout. Custom cabinets and shelves in the hallway leading to the living area and the wall of windows for that city view. The kitchen boasts a walk-in pantry, newly extended island with room for a wine fridge, quartz countertops, backsplash, refinished cabinets and under cabinet lighting. The oversized bathroom offers access to both the bedroom and hallway, features a new walk-in shower, double sinks and quartz countertop. A stackable washer and dryer are included in the expansive closet with plenty of additional space for storage. Two garage parking spaces are included. Wallstreet Towers provides an array of amenities, such as a door attendant, 24-hour security, fitness center, rooftop pool, putting green, BBQ grills, media theater, community room with chef's kitchen, game room, pub room, and conference room. 50% Tax Abated through 2030. This prime location is within walking distance to downtown's best attractions and entertainment including the Power and Light District, River Market, Crossroads, Union Station and Crown Center. The Streetcar is just a block away. POA fee includes everything (except internet), Full-time security guard, trash service, utilities, gym, event space
Offering $6K in closing costs assistance and no mortgage insurance required because this home qualifies for the Road to Home Program! You can own this with as little as a 620 credit score. Completely rebuilt from the inside out, this fully renovated home delivers modern finishes and brand-new major systems for true peace of mind. This is not a cosmetic update - the HVAC, roof, windows, electrical, and plumbing are all brand new. The big-ticket items have been done. The main level features new luxury flooring, fresh neutral paint, and a bright open layout. The kitchen is fully updated with white shaker cabinets, sleek black hardware, stainless steel appliances, subway tile backsplash, and modern lighting. One bedroom includes its own private half bath - a rare and convenient feature. The beautifully finished basement adds valuable living space with a closet plus a full bathroom, making it perfect for an en suite bedroo, second living area, guest suite, office, or flex space. Outside, enjoy a fully fenced yard, off-street parking, and private rear access. With brand-new systems, designer finishes, and a finished lower level, this home offers style, function, and long-term value - all in one package.
BUILDER INCENTIVE: 5.25% Mortgage Rate with Builder's Lender, ask agent for details. Aspen Model Home Welcome Home to comfort and style in the Aspen floor plan by Rob Washam Homes on Lot 4B. Step into this inviting 1.5-story home, designed with your comfort in mind. The master suite on the main floor is your private sanctuary, featuring a spacious bedroom, an impressive walk-in closet, and a luxurious en-suite with a double vanity. Throughout the main living areas, you'll find beautiful luxury vinyl plank flooring, offering both elegance and easy maintenance. The bedrooms and closets are cozily carpeted for added comfort. The heart of this home is its thoughtfully designed kitchen. It boasts a generous island, gleaming quartz countertops, a convenient pantry, equipped with stainless steel appliances, this kitchen is a chef's delight - perfect for everything from quick meals to gourmet cooking. Enjoy seamless indoor-outdoor living as the kitchen flows effortlessly to a charming patio, an ideal spot for relaxing or entertaining. Upstairs, two additional well-sized bedrooms await, sharing a stylish bathroom complete with a double vanity, providing ample space and convenience for family or guests. This home truly offers the best of both worlds - modern amenities in a timeless design. Energy Features: 2x6 Framed Construction Wall, ERV System in Basement for Fresh Air Movement, Upgraded Attic & Vaults Insulation (excludes unfinished garage areas) R-23 Wall Insulation (excludes garage walls). Energy Saving Expanding Polyfoam Sealant & Caulk Package, Energy Efficient Furnace & Appliances, HERS Rating Energy Report, Energy Efficient Water Heater, All LED Lighting.
BUILDER INCENTIVE: 5.25% Mortgage Rate with Builder's Lender, ask agent for details. Hawthorne Model - Discover the sophisticated charm of the Hawthorne 2-Story floor plan by Rob Washam Homes on Lot 4A, designed for an elevated lifestyle. As you enter, you're welcomed by the warm allure of luxury plank flooring, extending throughout the main living areas. The chef's dream kitchen boasts exquisite quartz countertops, gleaming stainless steel appliances, and an upgraded faucet over a sleek under-mount sink. A practical half bath on the main floor and a seamless walk-out from the Dining Room to the back patio offer both convenience and opportunities for entertaining. Upstairs, the primary suite awaits, a private sanctuary complete with a spacious walk-in closet and a luxurious double vanity. Enjoy the ease of an upper-level laundry room, making daily chores a breeze. Easy Access to Major Interstates and Shopping! Sprinkler System Included! Energy Features: 2x6 Framed Construction Wall, ERV System in Basement for Fresh Air Movement, Upgraded Attic & Vaults Insulation (excludes unfinished garage areas) R-23 Wall Insulation (excludes garage walls). Energy Saving Expanding Polyfoam Sealant & Caulk Package, Energy Efficient Furnace & Appliances, HERS Rating Energy Report, Energy Efficient Water Heater, All LED Lighting. Call to schedule your showing today!
Welcome home to this beautifully updated property in Strawberry Hill Subdivision! This charming 3 bed, 2 bath home features recent updates throughout, offering a perfect blend of modern finishes and everyday functionality. With upgrades to the home and an inviting layout, this home is a must see. Recent Updates Include: Updated interior paint Updated bathrooms with modern fixtures Updated lighting and hardware Appliances: All kitchen appliances will remain in the home in their current condition. Appliances to stay AS IS, with no warranties or repairs provided by the seller. Enjoy a great location in North Kansas City School District, close to local amenities, shopping, and major highways. Schedule your showing today!
Bright, cheerful, and full of good vibes, this is the kind of place that makes you smile the moment you step inside. Drenched in sunlight, it features a full window wall that frames the city, has sensational amenities, a tax abatement, and a coveted outdoor space you will adore. The layout is open, airy, and thoughtfully designed to maximize space. The kitchen is well-equipped with today's conveniences, generous cabinetry, granite counters, and a central island that anchors the room. Steps to the living area, it's perfectly suited for casual entertaining, cozy nights in, or simply enjoying the sunset while dinner comes together. Hardwoods add warmth and continuity throughout, while the balcony provides the ultimate spot to start or end the day. The bedroom offers a serene escape, filled with natural light and expansive windows that keep the skyline in view, complemented by an ensuite that blends style with everyday function. Thoughtful extras include in-unit laundry, two parking spots (one in the garage and one surface), and additional storage for your convenience. The amenities go above and beyond, with pools, hot tubs, and basketball courts. Hit the gym, unwind in the sauna, or stretch and strengthen in the yoga room. Add a tennis/pickleball court, a club room, a movie theater, an executive kitchen, and a garden for quiet escapes. There is even a laundry service and a 24/7doorman. Perfect as a first home, city retreat, or investment property, this charming condo offers the complete package just moments from all the downtown action.
Bright and beautifully updated 1st-floor condo in Westport Plaza, perfect for an owner-occupant or investor. This open-concept floor plan offers a spacious living area that flows seamlessly into a large, renovated kitchen featuring top-of-the-line stainless steel Bosch appliances and a center island ideal for gathering. A premium Pella sliding glass door leads to a private patio, perfect for morning coffee or evening relaxation. Enjoy the convenience of in-unit laundry with a high-end Miele washer and dryer, plus a dedicated secure parking space. Generous bedrooms include custom closet systems for excellent storage and organization. Additional highlights include an additional storage closet, a community pool, and more than $10,000 in new appliances within the last 18 months. Prime location with easy access to KU Med, UMKC, Rockhurst University, the Country Club Plaza, Westport, and Downtown Kansas City. The new streetcar route is within walking distance, making commuting and city exploration simple. Rentometer indicates an average monthly rent of approximately $1,350.
Opportunity awaits at 10600 Richmond Avenue! This home is ready for its next chapter. It needs substantial TLC, but its layout, room sizes, and large backyard give buyers plenty to work with. The backyard offers room for outdoor activities, and the roof is less than four years old. Priced to reflect its current condition, the property offers an opportunity for an owner occupant ready to make it their own or an investor seeking a value-add project. Come see the space and imagine what it could become.
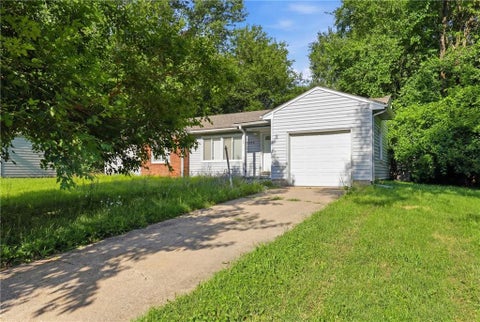
Investment opportunity with a tenant in place! This 3-bedroom, 1-bath home offers immediate cash flow - the current tenant is on a one-year lease paying $1,100 per month. With 962 square feet of living space, an attached garage, and an unfinished basement offering storage or future finishing potential, this property is positioned for steady rental income. Low property taxes add to the appeal, keeping carrying costs down for investors. Conveniently located with quick access to major highways, schools, shopping, dining, and everyday amenities. Bonus: a public EV charging station is located nearby. This one is worth seeing!
 |
| The information displayed on this page is confidential, proprietary, and copyrighted information of Heartland Multiple Listing Service, Inc. (Heartland MLS). Copyright 2022, Heartland Multiple Listing Service, Inc. Heartland MLS and the Broker hosting this site do not make any warranty or representation concerning the timeliness or accuracy of the information displayed herein. In consideration for the receipt of the information on this page, the recipient agrees to use the information solely for the private non-commercial purpose of identifying a property in which the recipient has a good faith interest in acquiring. |
© 2026 KCRAR. All Rights Reserved.


Website by Constellation1, a division of Constellation Web Solutions