This two story home is completely renovated. Conveniently located north of the river, with easy highway access. Rich hardwood flooring on the main level. The open living room offers large windows, fireplace and custom shelving and storage. The main level has a welcoming entrance and flows from the living room to an open formal dining room and around to the large eat in kitchen. Laundry is located off of kitchen. Amazing countertop space, cabinet space, pantry and a sliding door that opens to your spacious back deck and fenced in back yard. Half bath is located on the main level as well as access to the garage off of the eat in kitchen. The walk out basement was designed to be a great rec room/ second living area. There is a 3/4 bathroom with zero entry shower. Storage under the stairs and a large storage room off of the finished area. Custom shelving included. All bedrooms are located on the second level. Three great sized rooms with carpet and the master bedroom along with hallway is hardwood. Full guest bathroom as well as a spa like master bathroom with soaking tub and separate custom built shower. Walk in master bedroom closet with custom finishes as well and a double vanity. New roof and gutters. Front yard has recently been seeded and covered with hay. The lot size is around .28 acres! Subdivision amenities are in walking distance from this home.
Welcome to this beautifully updated 2 story offering a great mix of character, space, and modern finishes. Inside, you'll find original hardwood floors, a spacious living room with fireplace, a formal dining room, and an updated kitchen with plenty of cabinet space. The home offers three bedrooms, two bathrooms, and multiple flexible living areas that provide room to spread out, work from home, or entertain. Recent updates give the home a fresh, move-in-ready feel while still preserving the charm of its original architecture. Outside, you'll find a covered front porch, off-street parking, a two year old roof and a detached one-car garage. Conveniently located with easy access to major highways, downtown Kansas City, and nearby shops and restaurants, this is a great opportunity for an owner occupant or investor looking for a well-updated home with plenty of usable space.
Open House:
Saturday, 10/10 2:00-4:00PM
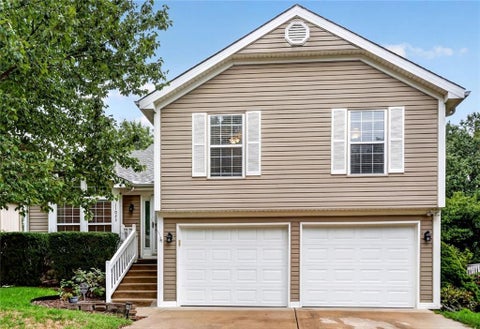
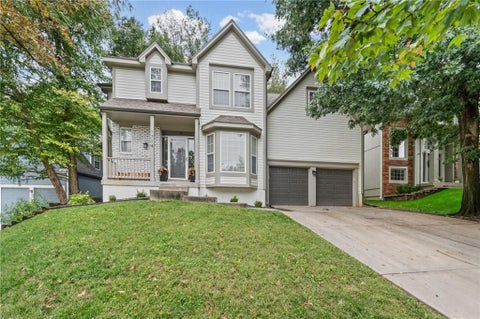
Fresh updates, flexible space & Pine Lake amenities come together in this 3-bedroom, 2 Bathroom home w/ 2-Car Garage. Offering 1,820 sq. ft., multiple living areas, vaulted ceilings & an unfinished Subbasement, the layout provides comfortable space plus future possibilities. Improvements include a new roof, new carpet throughout, fresh Main-Level interior paint, new exterior screens, new insulated Garage doors, updated exterior lighting, new ceiling fans, new air registers & low-maintenance vinyl siding. The Entry features a dramatic 16' vaulted ceiling, laminate wood flooring & front door w/ sidelight and storm door. The Living Room offers front-facing windows w/ angled transoms, new blinds & new carpet. The open Eat-In Kitchen continues the 16' ceiling & includes an eat-up peninsula, corner sink w/ 2 windows, stainless steel appliances & laminate wood flooring. The Dining Area offers abundant natural light, new blinds & access to the newly stained and updated Deck. The Lower-Level Great Room adds a second gathering space w/ Gas Fireplace, ceramic tile surround & hearth, wood mantle, picture windows, new carpet & sliding door access to the Patio. The 2-Car Garage features new insulated doors w/ windows, electric openers & floor drain. The unfinished Subbasement offers storage, workshop space or future finish potential. Upstairs, the spacious Primary Bedroom features a trayed box ceiling, bayed windows, new carpet, Walk-In Closet & Private Bathroom. The Bathrooms feature new luxury vinyl flooring. Two additional Bedrooms w/ new carpet, Full Hall Bathroom & Laundry Room complete the Upper Level. New door hardware plus replaced wall plates & outlets in the common areas add finishing touches. Enjoy a fully fenced backyard surrounded by mature trees, Deck & Patio. Pine Lake amenities include walking trails, playground, lake, common areas & neighborhood social events throughout the year, including an annual picnic. Located in the North Kansas City School District.
Built in 2015, this newer construction home offers sleek modern architecture, tall ceilings, and sophisticated, low-maintenance West Plaza living. Boasting expansive windows and hardwood floors throughout, the bright, functional layout features an open main level with a main-floor laundry room and a kitchen with a large island, stainless appliances and spacious walk-in pantry. The light-filled dining room opens directly onto a private back rooftop terrace patio, perfect for relaxing or entertaining. Everyday convenience is effortless with a residential elevator servicing all levels directly from the garage. The primary suite serves as a true retreat, complete with a private enclosed front porch, a large walk-in closet, and an ensuite bath featuring a double vanity, soaking tub, and separate walk-in shower. Two additional generous bedrooms round out the 2nd level. Large two car garage and utility/storage area in the lower level. Home is walking distance to Westwood Park, restaurants, and the Country Club Plaza.
Beautifully updated home with lots of things to love about it! First, you would love the newly build front porch to enjoy a gathering with the family. As you enter the front door, you will be amazed with the large living room that leads to the formal dining room. The kitchen is updated and very spacious with room for an eating area. A small hallway offers the main bathroom with a tub and the three main bedrooms. The master suite has half a bathroom. From the dining room, you would love the super large family room that is an entertainment dream with lots of windows and exit to the backyard. Finished basement offers large family room, laundry room, full bathroom and additional large bedrooms. The house is unique as it also has double drive way, long driveway that leads to a concrete pavement in the back where you would enjoy the two large detached garage with lots of rooms and a work area.
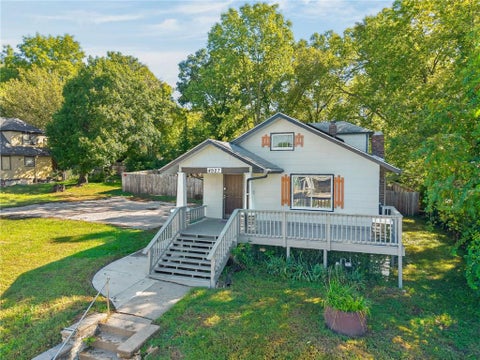
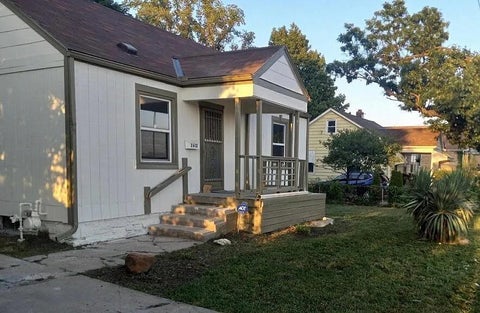
This Waldo home offers the perfect opportunity for anyone ready to build equity - from homebuyers on a budget to fixer-upper enthusiasts and investors! Carpets pull up to reveal hardwood while two of three bedrooms feature a whole wall's worth of built-ins. Two main level bedrooms have ensuite access to the shared full bath. Light-filled third bedroom secluded upstairs with six windows that draw in sunlight from every direction throughout the day. Unlike most homes of this age and footprint, this property features an unexpectedly expansive kitchen with generous counter and cabinet space plus a breakfast nook. The deep lot has a fenced backyard with a sturdy metal shed for equipment storage beyond what the basement garage has to offer. Choose your outdoor vibe with a morning coffee on the covered front porch or grill dinner for friends on the back porch. Whether you're exploring the Waldo shops, meeting friends for dinner, or enjoying an evening walk, you'll appreciate the convenience and character of this popular KC location!
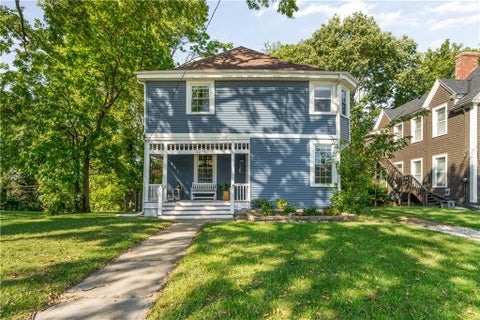
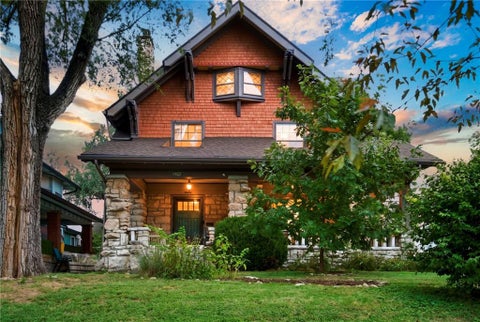
Historic character, architectural detail, and an unexpectedly private setting come together in this distinctive 1897 home designed by renowned Kansas City architect Henry Van Brunt. From the moment you enter, the craftsmanship is evident in the grand staircase, rich hardwood floors, substantial baseboards and crown molding, original-style doors, fireplace mantle, and period lighting that give the home a character rarely found today. High ceilings and tall windows bring abundant natural light throughout the main level, where spacious living and dining areas flow easily together. A bay-windowed office offers a bright, inviting place to work or read. The kitchen is both beautiful and highly functional, featuring granite countertops, stainless steel appliances, a farmhouse sink, extensive cabinetry with glass-front uppers, generous storage, recessed lighting, and a striking pressed-tin ceiling that complements the home's historic personality. Upstairs, well-proportioned bedrooms continue the hardwood floors and tall-window design, while second-floor laundry adds everyday convenience. Outside, the large lot is a standout, offering generous separation from neighboring homes and a substantial fenced backyard surrounded by mature trees on three sides. Multiple outdoor spaces include the covered front porch, rear deck, patio, and fire pit area, while the wooded property beyond the backyard adds to the secluded feel. A walk-up basement with unusually tall ceilings provides excellent workshop and storage space. Recent improvements include a new roof in 2023, rebuilt basement entry in 2023, water heater and washing machine in 2024, and a new chimney top, cap, and utility liner in 2026. This is a rare opportunity to own a home with genuine architectural history, generous indoor and outdoor space, and enduring Kansas City character.
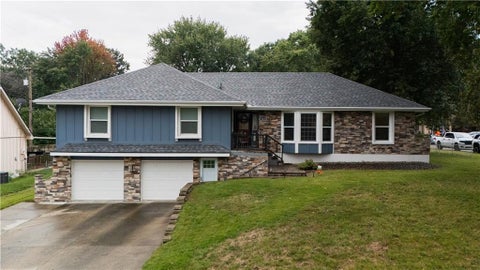
Come on out and enjoy watching the cool fall sunsets from your back deck that overlooks a quiet green space. This well maintained freshly painted home has plenty of space for all your needs. This home features a newer HVAC system and water heater. Situated on a peaceful cul-de-sac near Zona Rosa, this split level is close to freeways for easy commutes to work, shopping, and to the airport.
Welcome to 13401 E 51st St, where comfort, convenience, and charm come together! This well-loved 4-bedroom, 2-bath raised ranch offers over 1,900 SF of living space and is ready for its next chapter. Step inside to a bright, inviting living room featuring beautiful hardwood floors and large windows that fill the space with natural light. The kitchen offers updated appliances and ample counter space, making it a great spot for everyday living or entertaining. The primary suite features a private bath and generous closet space, while the additional bedrooms provide flexibility for guests, a home office, or hobbies. Downstairs, the finished basement offers additional living space, abundant storage, and plenty of opportunity to build equity. Outside, enjoy the fenced backyard - perfect for summer cookouts, relaxing evenings, and gatherings. The 2-car garage provides extra-deep storage, while the roof is only 1 year old and newer gutter guards! Conveniently located with quick access to I-70, 40 Hwy, and I-470, making commuting across the metro a breeze. Come see all this home has to offer before someone else calls it home!
Open House:
Saturday, 10/10 11:00-1:00PM
Classic charm meets modern updates in this well-maintained 4-bedroom, 2-bathroom home. Features include an electric fireplace, modern appliances, and thoughtful updates throughout while preserving the historic of the home. The property sits on two lots and includes a privacy-fenced yard for added outdoor space. Fully paid-off solar panels provide an additional energy-efficient feature for the new owner. Conveniently located near the Country Club Plaza, UMKC, and Rockhurst University, with access to shopping, dining, education, and area amenities.
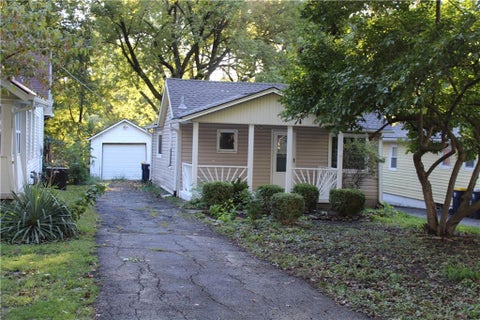
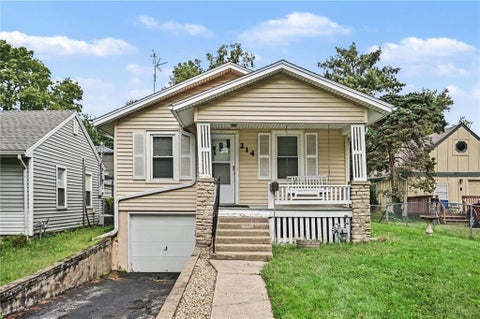
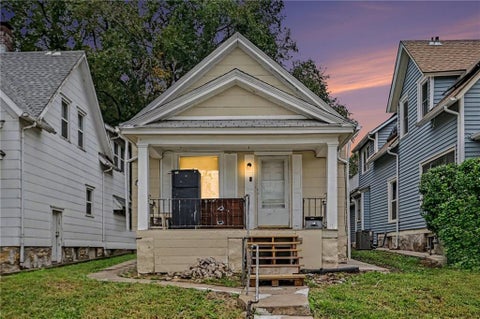
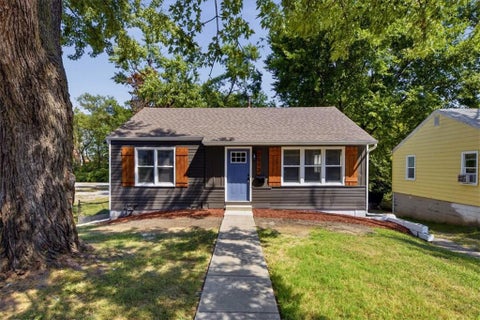
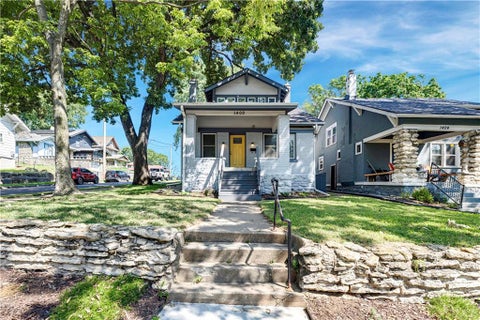
This cozy one-story home in Kansas City sits on a 0.1-acre lot. A classic pointed roof and a front porch give it a warm, welcoming look from the street. Inside, the 795-square-foot home has a mix of laminate and tile floors throughout the main living areas. There are two bedrooms with built-ins, wood-framed windows, and a bathroom with tile floors. The unfinished basement has concrete floors and a laundry area with a washer and dryer included. Out back, a wooden deck looks over a yard fenced in with wood and chain link, a great spot to relax or let pets play. This home on Elmwood Avenue blends classic charm with practical space inside and out.
Classic Kansas City architecture. Light and bright inside. Well maintained, move in ready. Fully renovated, beautiful hardwood flooring.
Two Primary Suites - including a Main-Floor Primary! Rarely does a historic Hyde Park home offer this much flexibility. This charming 5-bedroom, 3.5-bathroom Missouri limestone shirtwaist features two private primary en-suites, with one conveniently located on the main floor and the other occupying the entire third floor as a spacious private retreat. The main-floor suite includes a recently renovated bathroom and provides an ideal option for single-level living, guests, or multigenerational households. Beyond the versatile bedroom layout, the home is filled with timeless character, including beautifully preserved original woodwork and windows that showcase its historic craftsmanship. The main level offers two spacious living areas, one featuring a cozy fireplace, plus a dining room that flows into a large kitchen with marble countertops and center island. Upstairs, three generously sized bedrooms and a full bathroom provide plenty of additional space. The impressive third-floor primary suite offers exceptional privacy along with a beautifully updated bathroom. Outside, the elevated craftsman-style front porch is the perfect spot to relax and enjoy stunning sunset views. A private driveway and rare two-car garage add everyday convenience. All this in a fantastic Midtown location within walking distance of Martini Corner, the Streetcar line, restaurants, shops, and neighborhood amenities.
This light-filled 1.5-story home offers tons of parking, beautiful hardwood floors, a spacious living room with a fireplace, a dedicated dining area, and a generously sized kitchen with soon-to-be-installed kitchen appliances. Two bedrooms, a full bathroom, and laundry are conveniently located on the main floor. Upstairs, you'll find an additional bedroom and versatile space along with a second full bathroom. The large basement provides plenty of room for storage, hobbies, or a workshop, while the attached garage adds everyday convenience. With abundant natural light, comfortable room sizes, and a layout that adapts easily to different needs, this home has so much to offer!
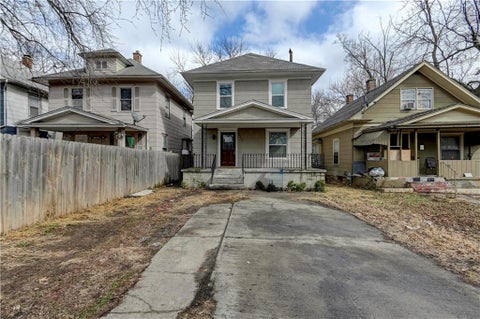
This two-story, 3-bedroom, 2-full-bath home has details worth slowing down for! Beautifully refinished wood floors, custom tile and trimwork, and fresh paint that lets it all shine. Quartz countertops and included stainless steel appliances bring a polished touch to the kitchen, while main-floor laundry makes everyday life a little easier. The updates continue: new vinyl windows, new lighting, and modern touches throughout. Outside, the large deck deserves a spot on your weekend plans.
This is the kind of ranch that makes move-in ready feel anything but ordinary. With 3 bedrooms and 2 full bathrooms, this home pairs undeniable curb appeal with thoughtful, timeless updates from top to bottom. Step inside to fresh paint, beautifully refinished hardwood floors, and two standout bathrooms finished with new vanities and custom tilework. The kitchen has been completely refreshed with new cabinetry and comes equipped with the refrigerator, stove, dishwasher, and microwave, so the only thing missing is your grocery list. Charming, polished, and designed to age well, this one is every bit as good in person as it is in the photos.
Open House:
Friday, 10/9 4:00-6:00PM
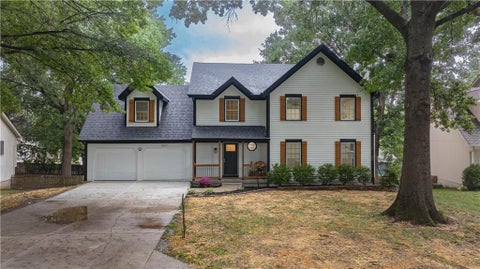
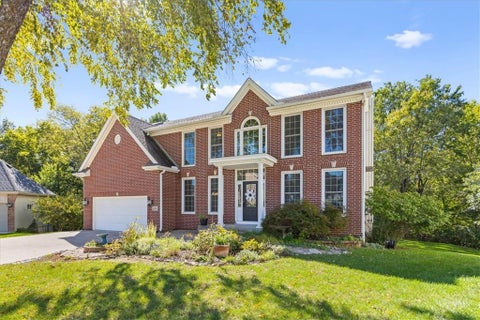
Tucked at the end of a cul-de-sac, this classic Colonial sits on a beautiful serene lot backing to Kirby Creek Park and Happy Rock Trail. An enviable covered deck maximizes the setting, offering space to gather around the table or enjoy a quiet morning overlooking the trees. Inside, the balanced and functional floorplan offers a great starting point, with opportunities to refresh finishes and make it your own over time. Thoughtful updates include a brand new water heater, a recently installed Lennox furnace, an EV charger, maintenance-free vinyl siding, and an air conditioning unit. The two-story entry welcomes you with hardwood floors and traditional architectural details. A dedicated office with wall-to-wall built-ins offers a place to work, read, or display your favorite things, while the formal dining room has ample room for holiday dinners and special occasions. The kitchen opens to the family room, keeping everyday life connected, with a cozy fireplace and large windows framing views of the backyard. The primary suite includes an updated private bath with trendy tile, dual vanities, a soaking tub, and a separate shower, along with a walk-in closet with built-in shelving. For larger gatherings or a little extra room to spread out, the finished walkout lower level offers space for movie nights, game days, and hobbies, with direct access to the backyard. With Barry Road's shops and restaurants just minutes away, and schools within the North Kansas City School District, this special home feels tucked away without putting everyday life out of reach.
Open House:
Thursday, 10/8 4:00-6:00PM
Every Surface New. Every Window a Treetop View. Pull into the driveway and you'll see it right away! Mature trees frame the front of the house, and the new landscaping and newer exterior paint stand out against the whitewashed brick porch. Inside, the front door opens to wide-plank hardwoods running the length of the open main level. The living room has a stacked-stone fireplace under a chunky wood mantle, and a wall of windows looks out onto a wooded backyard. It feels like a retreat, but you're still in the city. The kitchen was fully rebuilt: new layout, new cabinets, new wiring and plumbing, and a quartz-topped island. It has new crisp white shaker cabinets, a marble-look tile backsplash, gold-brass hardware and a gooseneck faucet over a dark sink, with glass pendants overhead and all-new stainless appliances. The kitchen flows into the living and dining spaces, so whoever's cooking is still part of the party. A new office or dining room with glass doors adds a flexible space for work-from-home days or dinner for a crowd. Beyond the dining area is the heated and cooled sunroom, with a soaring vaulted ceiling, floor-to-ceiling windows and new luxury vinyl plank floors. Treetops fill the glass in every direction, so it works as a morning coffee spot, a reading room or a plant lover's dream, and you can use it in every season. The sellers also did the work you don't see in photos. Seller is providing a full list of items that were updated/renovated, it is quite the list. Rare find. Move-in ready. Come see it in person!
Completely remodeled 3-4 bedroom, 2 bath home featuring refinished hardwood floors, new luxury vinyl plank flooring, fresh interior and exterior paint, new siding, new insulation, new electrical, new lighting, new mini-split system, recently serviced HVAC, new range, updated fixtures, and a finished upper level with a full bath. More than a cosmetic remodel. Quality updates for long-term durability and functionality. Located with easy access to highways and public transportation.
Open House:
Saturday, 10/10 1:00-3:00PM
This property offers GREAT value!! Strong combination of mechanical and cosmetic updates makes this a truly move in ready opportunity. Huge covered front porch welcomes you to this wonderful opportunity in midtown! Extensive mechanical updates include; 200 amp electrical, roof, plumbing, windows and hvac all in the last 6 - 7 years. In addition to the peace of mind from mechanical updates you are also getting a cute, trendy and well functioning home - updated baths, white kitchen, mostly stainless appliances, main floor laundry, big closets, great storage space and a super clean basement. The bedrooms are all very large for this age home as well, primary bedroom on main floor and 2 bedrooms up. Located in the desirable midtown/beacon hill area, you are in the center of it all! 5+ minutes to downtown, crossroads, westport. A wonderful addition to this pocket of beacon hill is Troost Lake Park just at the end of the block, with a stocked pond, where you can fish and enjoy some nature in the middle of the city! Sitting on a corner lot this home enjoys a ton of natural light! The corner lot also does allow space for a modern private drive/garage to be added in the back of home. It is hard to find such a move in ready and versatile property at this price - updated, very well maintained, AND room to add additional value - while also fitting the needs of many different potential buyers! This is a property not to be missed!!
Welcome to this beautifully updated home in the Park Hill School District! This home offers numerous recent updates, including brand-new LVT flooring throughout the living room, hearth room, dining room and kitchen. The interior has been freshly painted, creating a bright and inviting feeling throughout. The spacious kitchen and cozy hearth room provide a comfortable gathering space., and is perfect for entertaining. Enjoy the outdoors from the large, freshly painted deck overlooking the spacious, fully fenced backyard. The exterior of the home has been freshly painted as well. Conveniently located near the airport, Zona Rosa and downtown Kansas City, with an abundance of nearby options for dining, shopping and entertainment!
Open House:
Saturday, 10/10 1:00-3:00PM
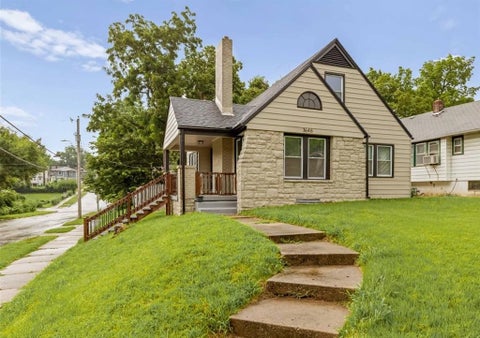
Welcome home to this beautifully updated 4-bed, 2-bath stone Tudor. Nestled on a quiet residential street in Marlborough Heights, this 1920s charmer is a place where character meets thoughtful updates. Light-filled throughout, this move-in-ready home showcases refinished original hardwood floors, arched doorways, and original details that give it warmth and character. Improvements include a new roof, serviced HVAC, updated lighting, fresh interior and exterior paint, and a newly installed rain garden. The main level offers a spacious living room, large dining room, two bright bedrooms, and a beautifully remodeled kitchen featuring new appliances, tile flooring, new countertops, updated cabinetry, and modern hardware. Just off the dining room, a set of double doors opens to the expansive covered porch, extending the living space outdoors with plenty of room for dining, entertaining, or simply enjoying a quiet morning coffee. A spacious main-level laundry area provides excellent storage and organization options. Upstairs, you'll find 2 additional bedrooms, a 2nd full bath, and a large family room, giving everyone plenty of room to spread out. The clean, freshly painted basement offers an impressive 1,365 square feet of space with flexibility for storage, hobbies, a workshop, home gym, or casual hangout area. Outside, the generous .37-acre lot offers room to garden, play, entertain, or simply enjoy the extra outdoor space. You're just minutes from everything Brookside and Waldo have to offer, with even more to enjoy closer to home. Arleta Park is a five-minute walk away, offering a playground, walking trails, and gathering spaces. It's part of Marlborough's Greenwalk, a neighborhood effort connecting local parks and green spaces and making it easier to get outside and enjoy the community right from home. SECOND CHANCE! Previous buyer did not submit earnest money or follow through with inspections. Property received multiple offers when originally listed.
Welcome to Unit 105 at Vanity Fair Condominiums, where Kansas City history meets modern Plaza living. Designed by pioneering female architect Nelle Peters, Vanity Fair is known for its timeless architecture and distinctive details, many of which remain beautifully preserved throughout the building. This first-floor condo blends historic character with thoughtful updates, beginning with its stunning original arched wood entry door. Inside, hardwood floors flow through the living area and bedroom, while windows on multiple sides fill the home with natural light. The updated kitchen opens to the living room and features rich wood cabinetry, stone countertops, subway tile backsplash and stainless steel appliances. A separate dining area offers a cozy spot for meals, while the light-filled sunroom provides a fantastic flex space for a home office, reading room or additional living area. The bedroom features windows on two sides, and the updated full bath offers clean, modern finishes. In-unit laundry adds an everyday convenience that's especially appreciated in a historic building. Throughout Vanity Fair, arched openings, decorative millwork and distinctive original details showcase the character of Nelle Peters' design. And with the Country Club Plaza just outside your door, shopping, dining, coffee, entertainment and walks along Brush Creek are all within easy reach. Unit 105 offers the character of historic Kansas City architecture with the updates and conveniences of modern condo living, all in one of the city's most recognizable locations.
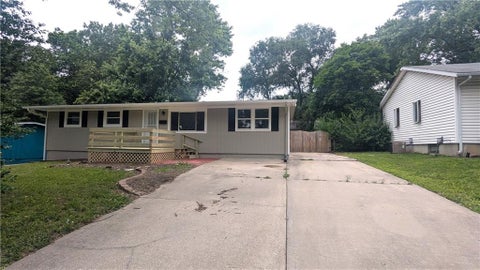
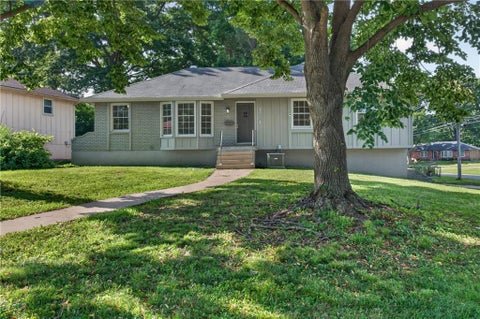
Classic board and batten siding paired with a brick veneer exterior defines this single-story residence. Upon entry through the front entrance, a formal living room featuring a vaulted ceiling and hardwood floors transitions into the formal dining room. The updated kitchen is equipped with custom cabinets, quartz tops, and stainless appliances, while an adjacent hearth room features a fireplace, suitable for hosting gatherings. Accommodations include three bedrooms and two bathrooms, with bedrooms featuring carpeted flooring and central air. An updated bathroom is anchored by a walk-in shower and vinyl flooring. Additionally, an unfinished basement with concrete floors is stubbed for a potential bathroom, offering space ready for customization. Situated on a corner lot on the Raytown and Kansas City line, this property offers a mature treed setting and an integrated two-car garage. A paved pathway leads to the front entrance, while the rear features a patio and a driveway leading to the basement garage.
 |
| The information displayed on this page is confidential, proprietary, and copyrighted information of Heartland Multiple Listing Service, Inc. (Heartland MLS). Copyright 2022, Heartland Multiple Listing Service, Inc. Heartland MLS and the Broker hosting this site do not make any warranty or representation concerning the timeliness or accuracy of the information displayed herein. In consideration for the receipt of the information on this page, the recipient agrees to use the information solely for the private non-commercial purpose of identifying a property in which the recipient has a good faith interest in acquiring. |
© 2026 KCRAR. All Rights Reserved.


Website by Constellation1, a division of Constellation Web Solutions