


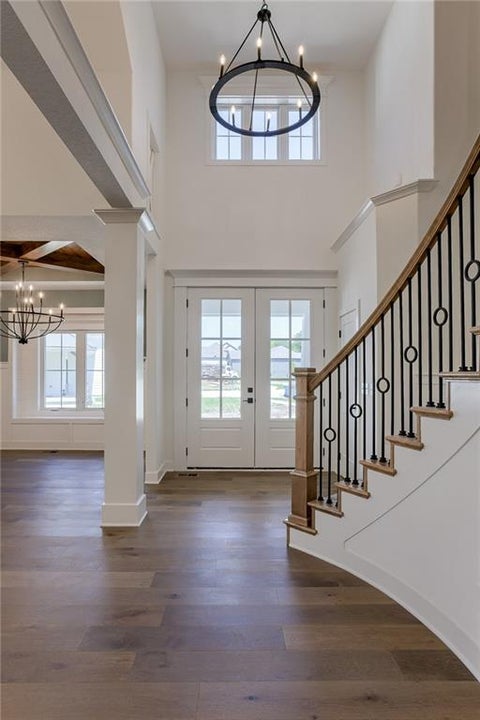
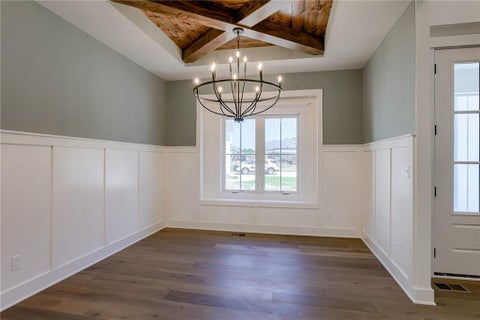
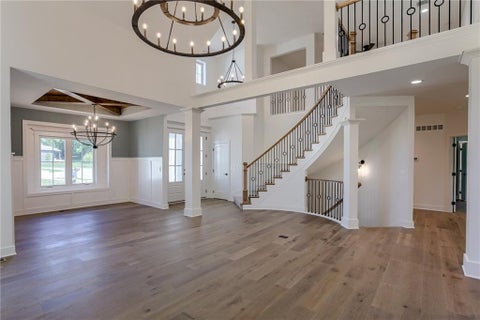
Unbelievable, thoughtfully crafted construction - this custom 1.5-story The Rachel plan offers 5 bedrooms and 3.1 baths with exceptional design, flow, and function throughout. Step inside to an instant WOW with a grand curved staircase, soaring two-story ceilings, rich wood floors, and beautiful stone and trim details - many features included here that others call upgrades. The vaulted great room showcases a stunning fireplace, while the spacious kitchen with a large, functional island is designed for gathering. The main-level primary suite features his-and-her walk-in closets and a spa-worthy bath with an oversized shower, freestanding tub, and double vanity. Expansive windows bring in natural light and overlook the covered deck and patio. Upstairs, four bedrooms surround a generous loft ideal for a second living area, game room, or office. The impressive lower level includes tall windows, a pre-stubbed bath, and endless potential for future finish. Don't miss your chance to make this exceptional home your own!
2601768
Residential - Single Family, Traditional, 1 Story
5
3 Full/1 Half
2026
Platte
0.27
Acres
Public Water
1.5
Lap Siding, Stone Veneer
Public Sewer
Loading...
Loading...
 Arrows indicate 90 day trend
Loading...
Estimated Payment:
| Principle & Interest | |
|---|---|
| Taxes | |
| Insurance |